








Seller Representative Gerald Mack Realty
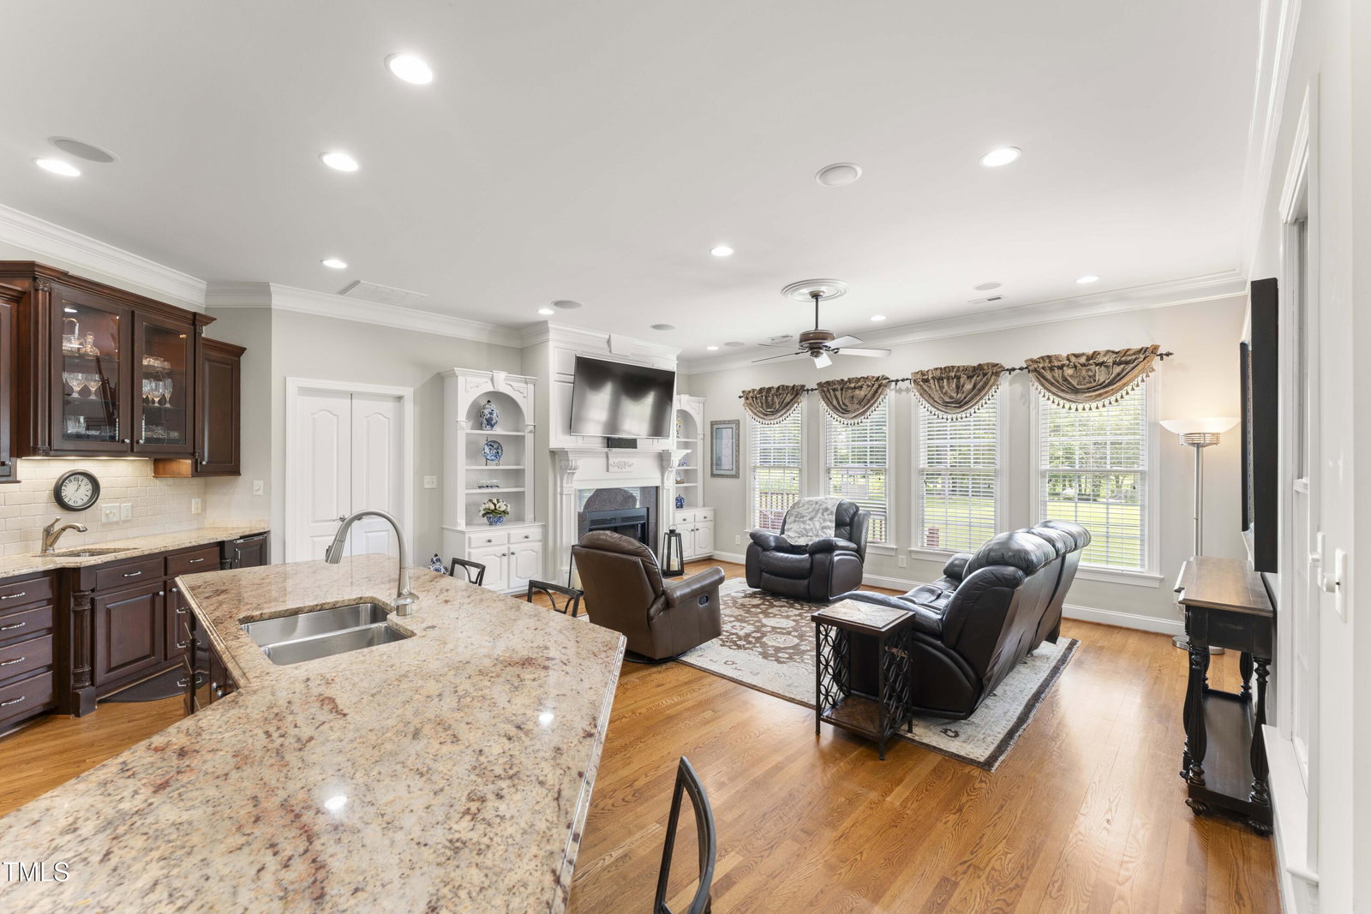
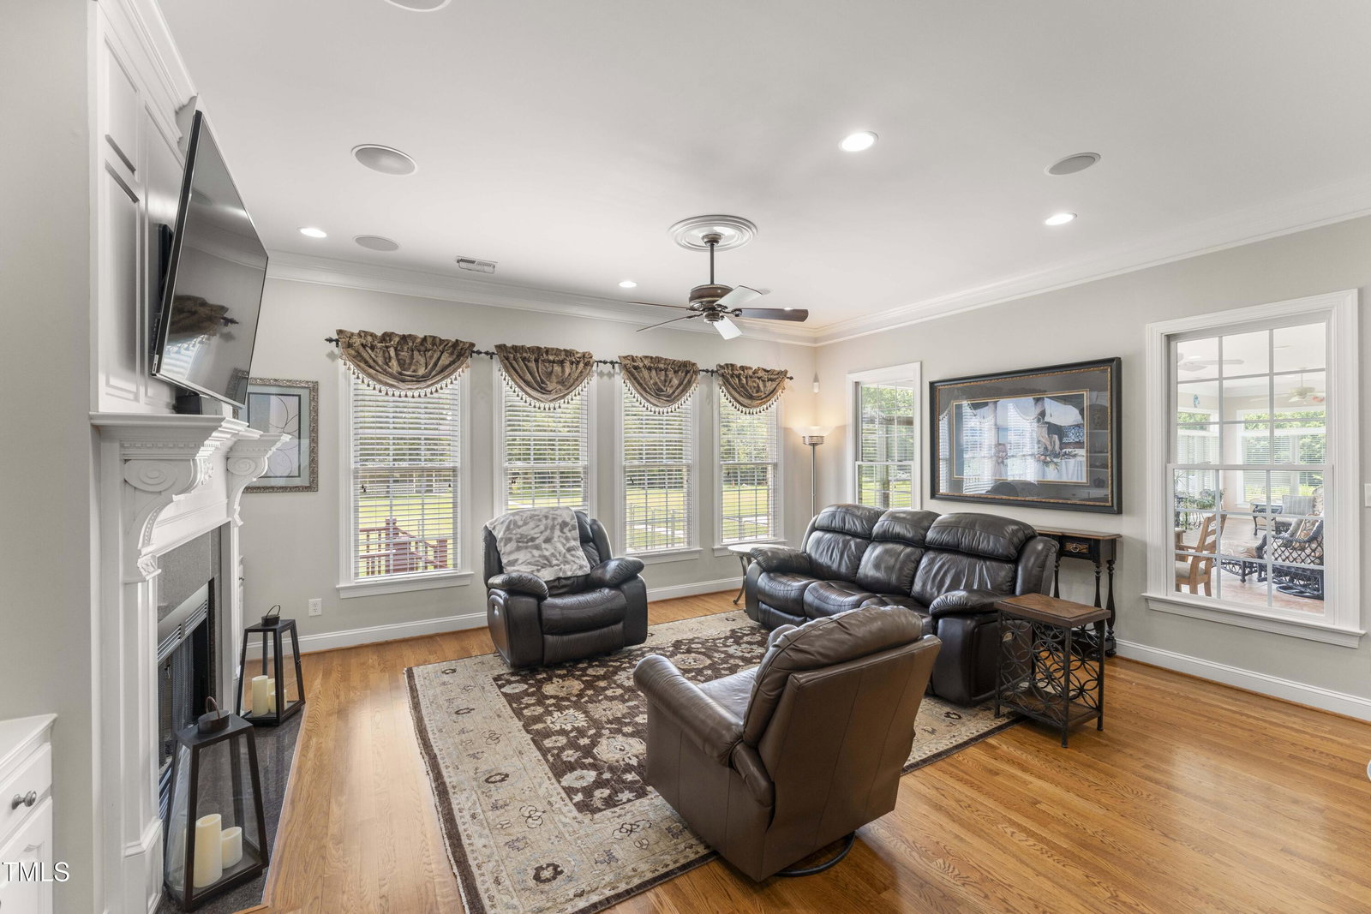
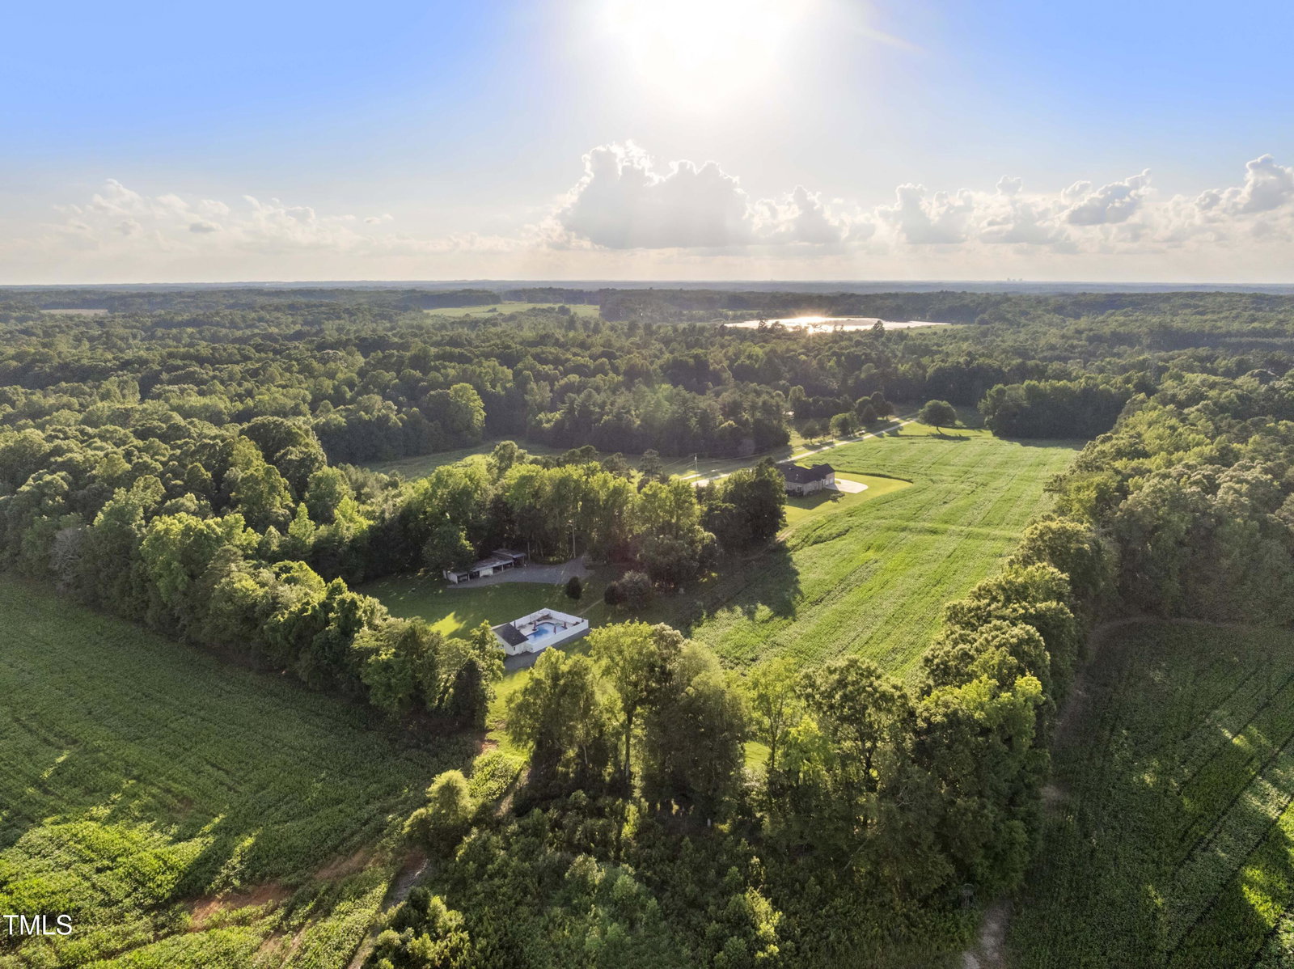
5633 & 5635 Baptist Assembly Road | Julian, NC 27283. Homes are being sold together for a total price of $1,499,800. Listings are available individually for marketing purposes only--seller will not consider selling separately. See MLS #10106277 and MLS #10106278 for full details. Welcome to a private sanctuary set on nearly fifteen acres of pristine North Carolina countryside--an exceptional dual-residence estate that pairs elegance with limitless possibility. The 4,575-square-foot main home showcases refined craftsmanship throughout: a gourmet kitchen wrapped in rich custom cabinetry, formal living and dining rooms designed for effortless entertaining, a richly appointed home office, and an oversized sunroom flooded with natural light. Just steps away, a 1,577-square-foot secondary residence offers flexible space for guests, multigenerational living, or lucrative short-term rental income. Step outside and you'll discover a resort-style haven, beginning with an inviting in-ground pool bordered by a generous lounge area for relaxing or hosting. Adjacent to the pool, a dedicated pool house provides a comfortable venue for year-round gatherings, while an expansive workshop stands ready for hobbies, equipment, or creative pursuits. All of this is nestled within lush open acreage framed by mature trees, delivering privacy, tranquility, and an unmistakable sense of arrival. Private, versatile, and unforgettable--this is Southern countryside living at its finest. Schedule your confidential showing today and experience the full allure of 5633 & 5635 Baptist Assembly Road. Please see the attached Zoning Letter, from the Guilford County Planning and Zoning Department to see all of the wonderful uses for this property.
Listings provided courtesy of Triangle MLS, Inc. of NC, Internet Data Exchange Database. Information deemed reliable but not guaranteed. © 2026 Triangle MLS, Inc. of North Carolina. Data last updated .

/u.realgeeks.media/mhomesgroup/black_logo/logo_black_MHG.PNG)