




Seller Representative D.R. Horton, Inc.
Seller Representative D.R. Horton, Inc.
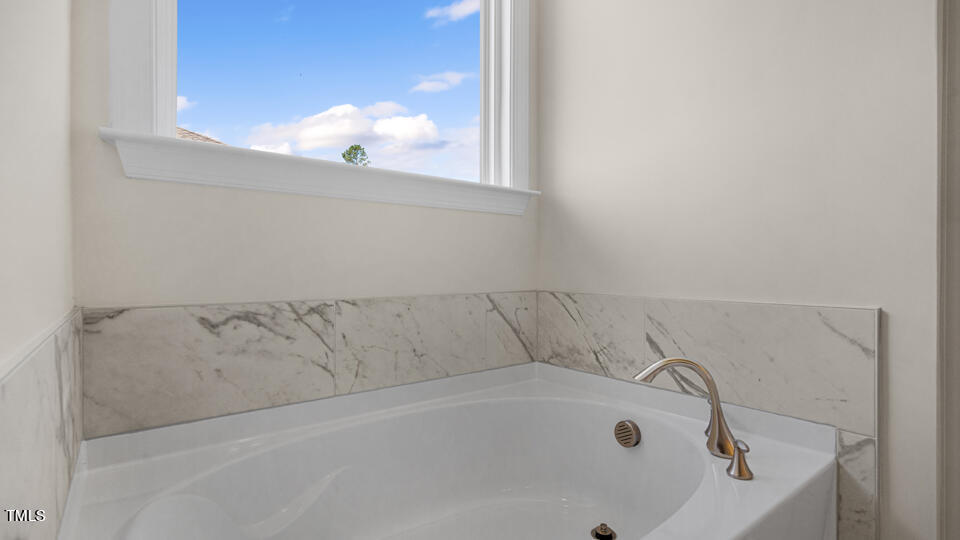
Come tour 163 Gilmer Street at Eagle Creek located in the charming town of Fuquay-Varina, NC! The Hartwell is a two-story floorplan offering 5 bedrooms, 4 bathrooms, 3,112 sq. ft. of living space, and a 2-car garage. Upon entering through the front door, the inviting foyer leads you past a bedroom and full bathroom on your left, then into the kitchen that overlooks the large family room. The open-concept kitchen features a corner walk-in closet, spacious kitchen island, quartz countertops, soft-close shaker-style cabinets with crown molding, and stainless-steel appliances. In the back left corner of the home is the covered back patio perfect for entertaining guests or relaxing after a long day. Directly to the right of the family room is the primary bedroom that sits across from the laundry room. The primary bathroom features a tub and walk-in shower, dual vanity sinks, spacious walk-in closet, and a water closet for ultimate privacy. On the second floor is where you'll find a loft, two additional bedrooms and a full bathroom. Off the loft is a large storage closet, plus the additional bedrooms feature their own walk-in closet. The loft offers a flexible space that can be used as a media room, playroom, or a fitness area/home gym. With its thoughtful design, spacious layout, and modern conveniences, the Hartwell is the perfect new home for you at Eagle Creek. * Photos are for representative purposes only. *
Listings provided courtesy of Triangle MLS, Inc. of NC, Internet Data Exchange Database. Information deemed reliable but not guaranteed. © 2026 Triangle MLS, Inc. of North Carolina. Data last updated .

/u.realgeeks.media/mhomesgroup/black_logo/logo_black_MHG.PNG)