
198 Lake Edge Dr, Lillington, NC 27546

$442,400
5
BD
4
BA
3,629
SqFt

Show Photos

Verify your account to unlock exclusive photos, mortgage tools, and more.

Seller Representative Adams Homes Realty, Inc

Seller Representative Adams Homes Realty, Inc

Sold Price
$442,400
List Price
$442,400
Closing Date
Apr 01, 2026
Status
CLOSED
MLS#
10115039
Bedrooms
5
Bathrooms
4
Full-baths
3
Half-baths
1
Living Area
3,629
Lot Size
16,117
Subdivision
Falls Of The Cape
Year Built
2025
Acres
0.37

Property Description

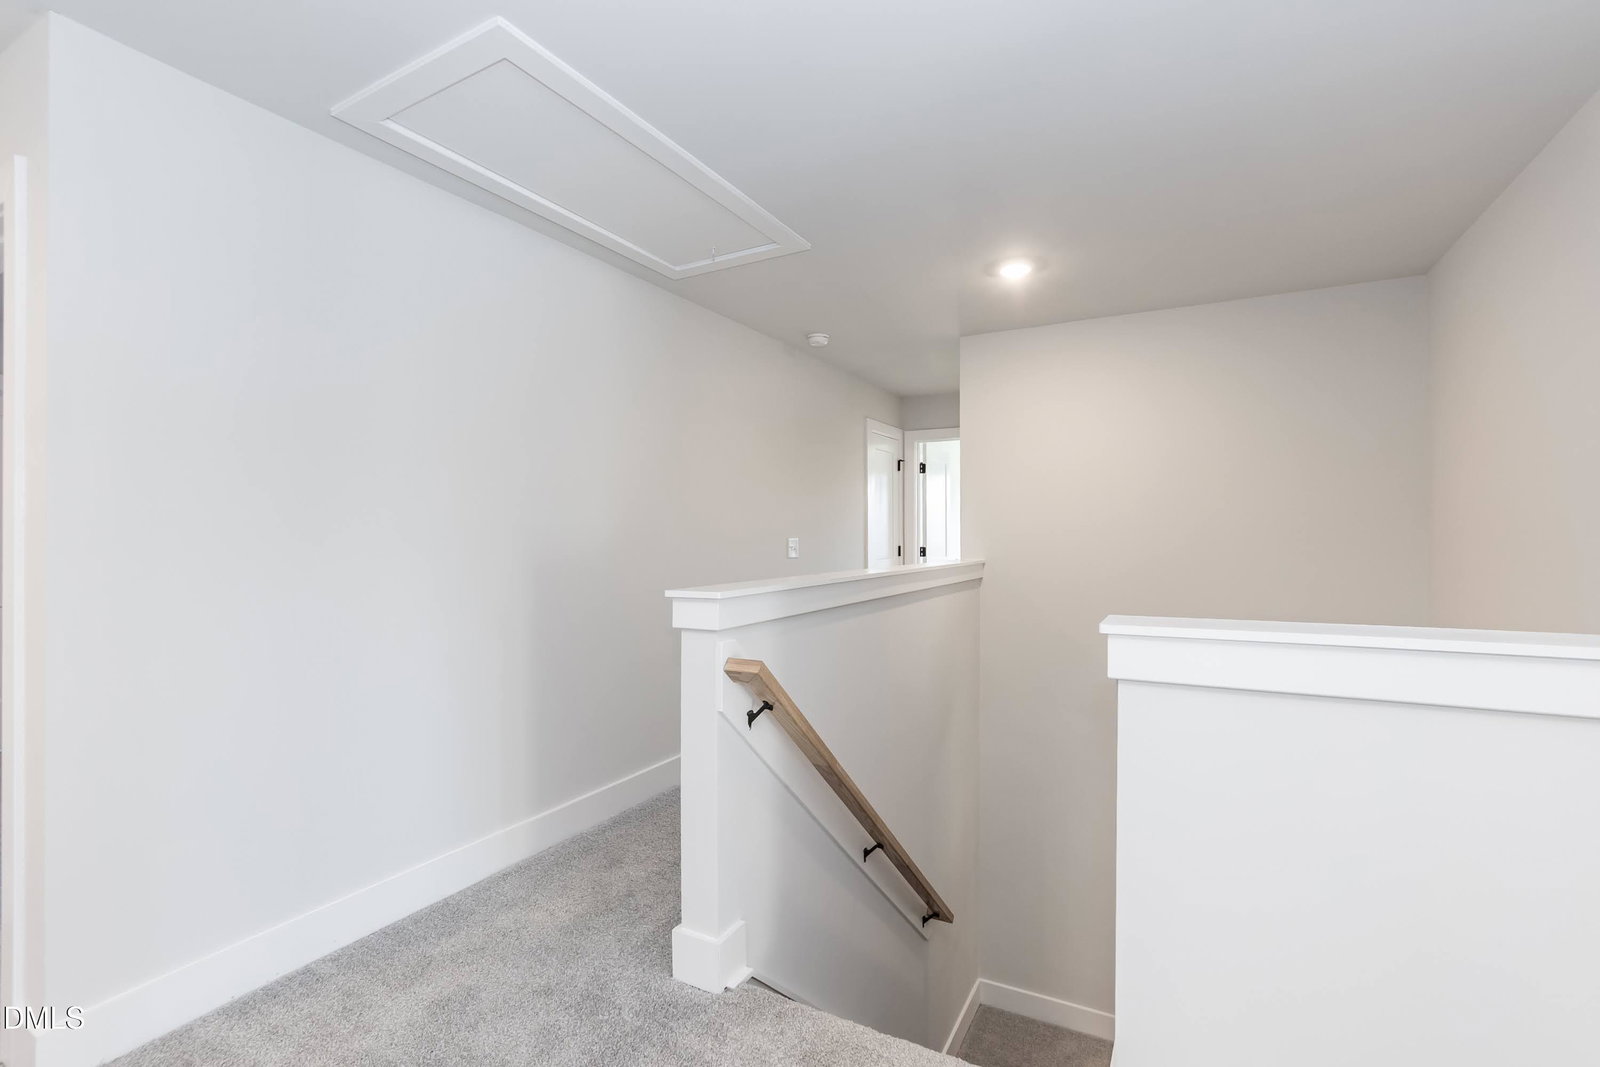
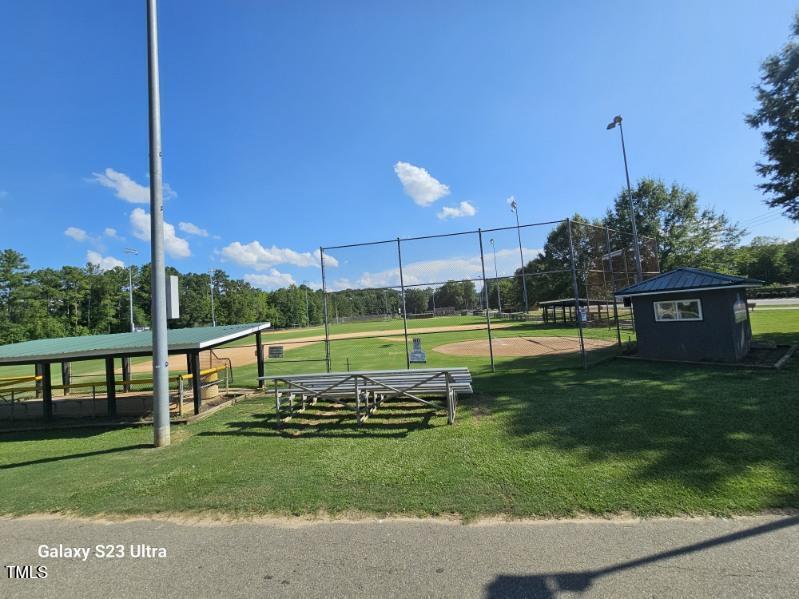
Welcome Home! Just walking distance to Parks & Rec fields, and minutes to downtown, and Campbell University! This stunning 3629A floor plan features a first-floor primary suite and sits on a .37-acre corner lot. Enjoy a covered front porch, spacious living room with fireplace, and formal dining room with tray ceiling, crown molding, and wainscoting. The kitchen boasts granite countertops, a corner island, tile backsplash, large pantry, and upgraded stove and microwave with convection oven and air fryer features. The primary suite offers a tray ceiling and spa-like bath with tile-surround shower. Upstairs includes four additional bedrooms, two full baths (one en suite), and a 16.5' x 20.1' bonus room, along with a generously sized first-floor laundry room.

Additional Information

Hoa Fee Includes
Maintenance Grounds, Road Maintenance
Style
Modernist
Foundation
Stem Wall
Interior Features
Ceiling Fans, Crown Molding, Double Vanity, Granite Counters, High Ceilings, Pantry, Recessed Lighting, Soaking Tub, Storage, Tray Ceiling(s), Walk-In Closet(s), Bathtub/Shower Combination, Walk-In Shower, Smooth Ceilings
Exterior Features
Rain Gutters
Elementary School
Harnett - Shawtown Lillington
Middle School
Harnett - Harnett Central
High School
Harnett - Harnett Central
Utilities
Cable Available, Electricity Available, Sewer Connected, Underground Utilities, Water Available
New Construction
Yes
Garage Spaces
2
Water
Public
Flooring
Carpet, Laminate, Vinyl
Roof
Architectural
Heating
Electric, Fireplace, Forced Air
Vegetation
Partially Wooded

Mortgage Calculator

Amount of Loan
Annual Interest Rate
%
Term of Loan
Years

Does not include any taxes or fees.
Please consult a financial professional.
Calculator source: Real Geeks

Listings provided courtesy of Triangle MLS, Inc. of NC, Internet Data Exchange Database. Information deemed reliable but not guaranteed. © 2026 Triangle MLS, Inc. of North Carolina. Data last updated .