




Seller Representative Coldwell Banker HPW
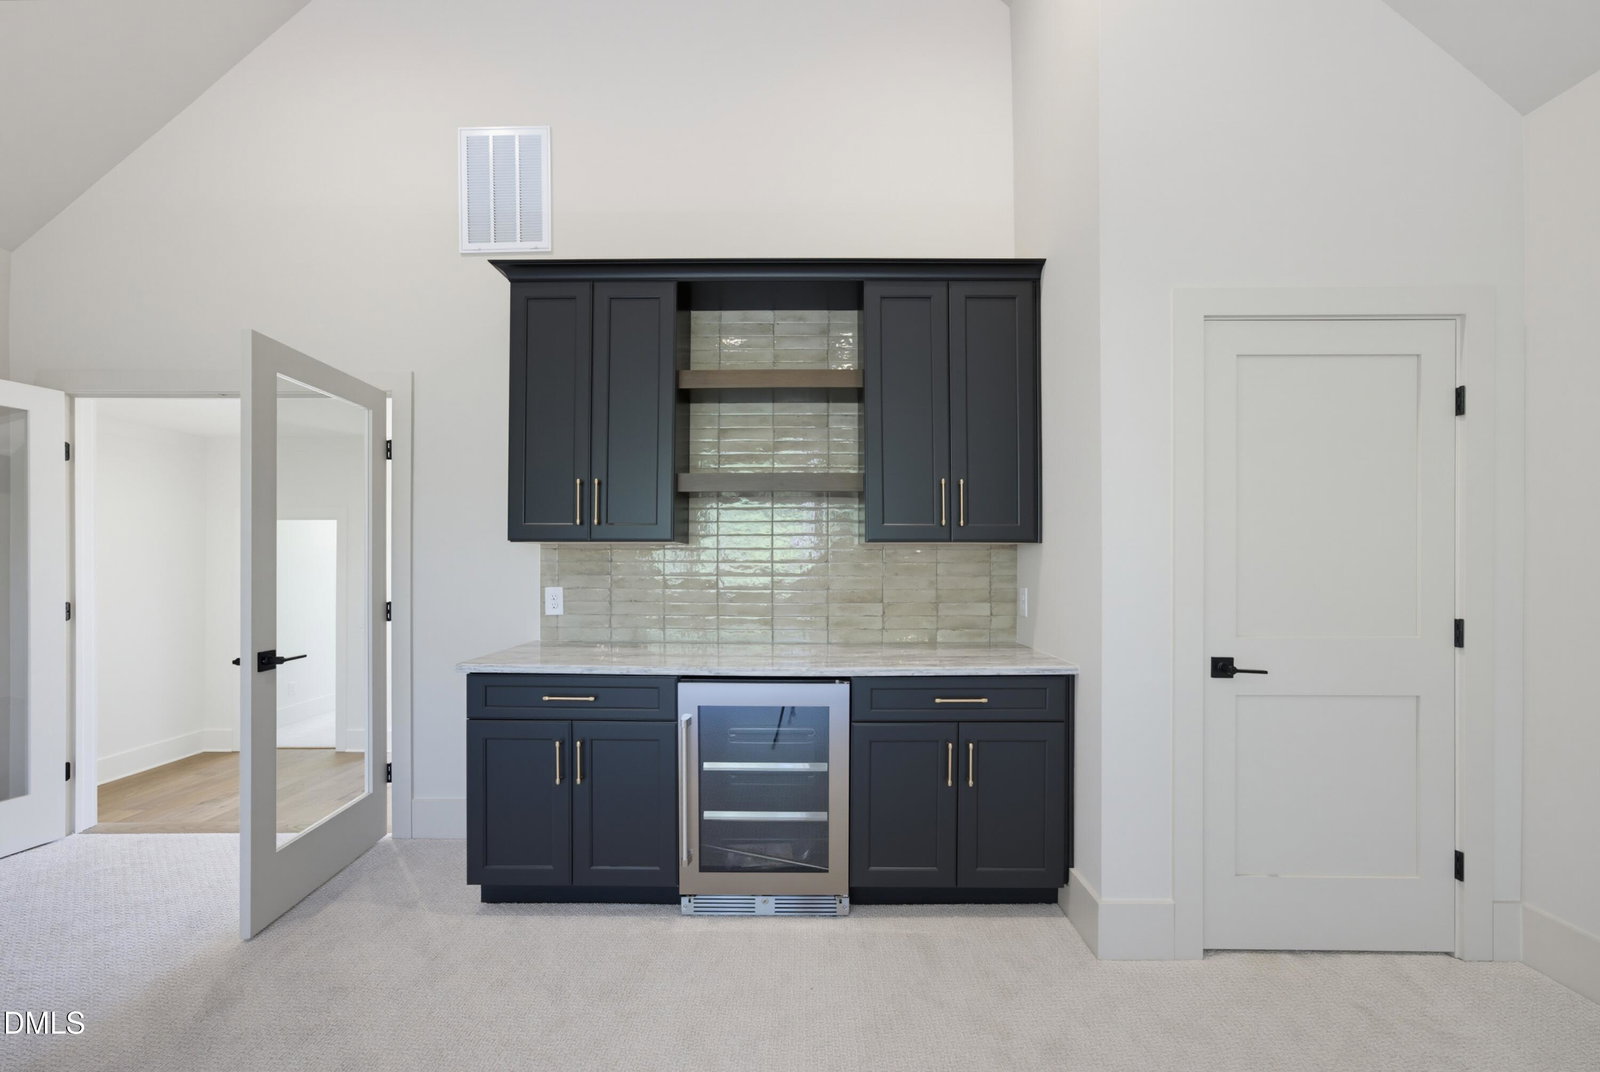
Custom built by award winning Bluestone Builders. Situated on a private 1+ acre, pool accommodating home site in Falls Reserve --backing to HOA protected land! Tons of elevated features including upgraded Pella windows and spray foam insulation. Wide plank hardwoods span throughout the main living areas with upgraded trim, designer lighting and elegant finishes throughout! Main level primary suite and guest/private study. Gourmet Kitchen: offers ''mystere gold'' quartz countertops, ''vintage coffee'' stained island with barstool seating and designer pendants, custom painted cabinetry, Thermador gourmet appliances including 36'' pro gas range, wall oven and french door refrigerator and hidden scullery with white workstation sink, floating shelves and second dishwasher! Opening to the vaulted dining area surrounded by oversized windows. Primary suite: offers hardwoods, trey ceiling and luxurious en-suite bath with designer tile flooring, floating stained vanities with ''artic white'' quartz tops & hanging pendants, freestanding tub and spa-style shower with ''imperial calacatta gold'' tile to ceiling, bench seat and dual rain showers! Huge walk-in closet with custom built-ins, storage island and direct access to the laundry room. Family room: features a trey ceiling with crown, ,gas log fireplace with flanking stained built-ins & open shelves and large glass sliders to the screened porch with herringbone tile flooring and outdoor fireplace. Upstairs features a huge gameroom with beverage bar, exercise room with full bath, fully conditioned storage space and two additional vaulted en-suites! And so much more!
Listings provided courtesy of Triangle MLS, Inc. of NC, Internet Data Exchange Database. Information deemed reliable but not guaranteed. © 2026 Triangle MLS, Inc. of North Carolina. Data last updated .

/u.realgeeks.media/mhomesgroup/black_logo/logo_black_MHG.PNG)