


+19199079906
The M Homes Group





Seller Representative Taylor Morrison of Carolinas,
Seller Representative Taylor Morrison of Carolinas,
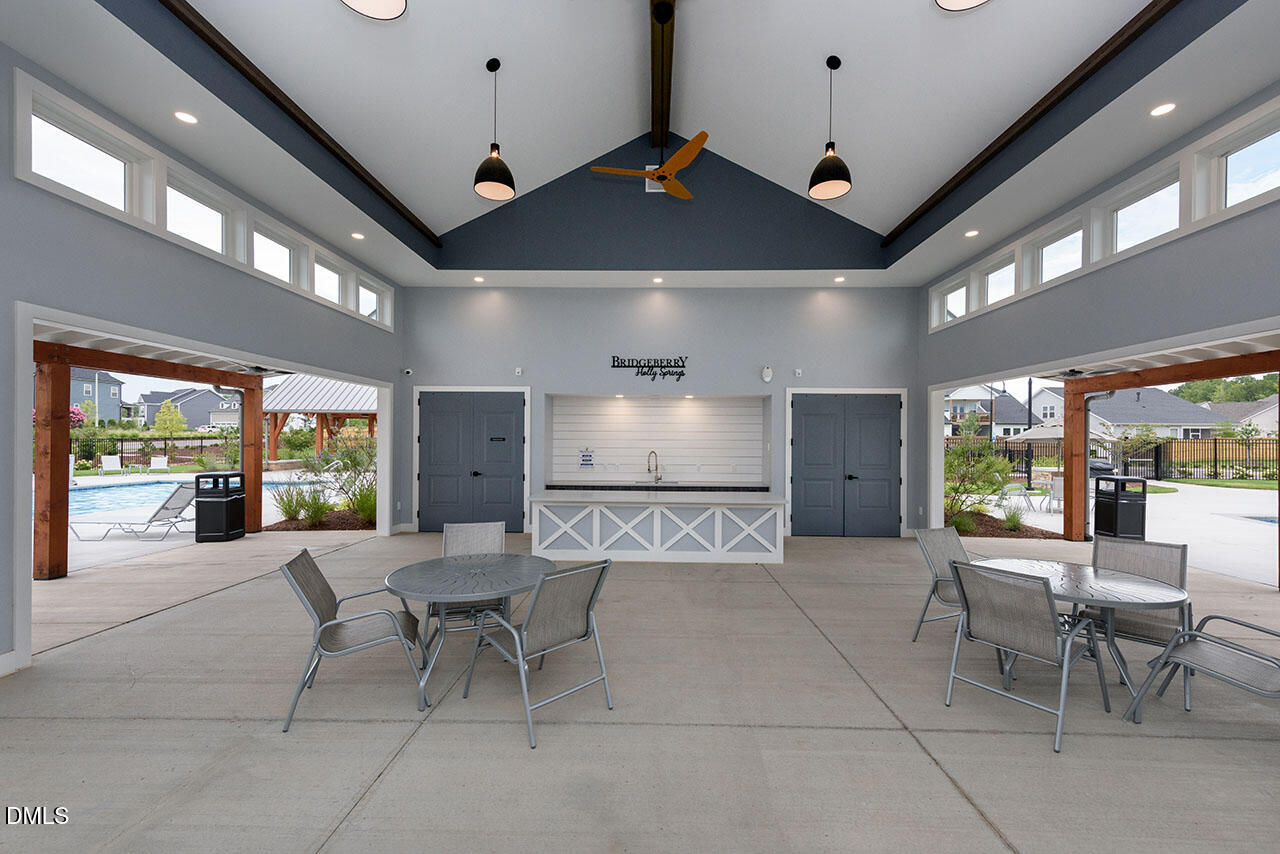
What's Special: Corner Lot | Wooded View | Sunroom Included - New Construction - October Completion! Built by America's Most Trusted Homebuilder. Welcome to the Sheridan at 201 Seagraves Creek Lane in Bridgeberry! This thoughtfully designed two-story home offers a spacious layout that feels both stylish and functional. The entryway opens to a formal dining room before leading into an open-concept kitchen, casual dining area, and great room that create the perfect space for everyday living and entertaining. A private guest suite with a full bath sits at the rear of the home, offering flexibility for visitors or a home office. Upstairs, you'll find four bedrooms with walk-in closets, a central loft for relaxing, and a convenient laundry room. The primary suite is a true retreat with dual walk-in closets, a dual sink vanity, and a soaking tub with a separate shower. Life in Bridgeberry brings a welcoming neighborhood surrounded by rolling hills and green spaces, all just minutes from top-rated schools, local dining, and the vibrant charm of Holly Springs. Additional highlights include: gourmet kitchen, first floor guest suite with full bath, bench at the garage entry, sunroom, additional windows at casual dining, craftsman railing on stairs, second sink at upstairs bath, additional bathroom upstairs, tray ceiling in primary suite, soaking tub and separate walk-in shower at primary bath. Photos are for representative purposes only. MLS#10122156
Listings provided courtesy of Triangle MLS, Inc. of NC, Internet Data Exchange Database. Information deemed reliable but not guaranteed. © 2026 Triangle MLS, Inc. of North Carolina. Data last updated .

