


+19199079906
The M Homes Group





Seller Representative eXp Realty, LLC - C
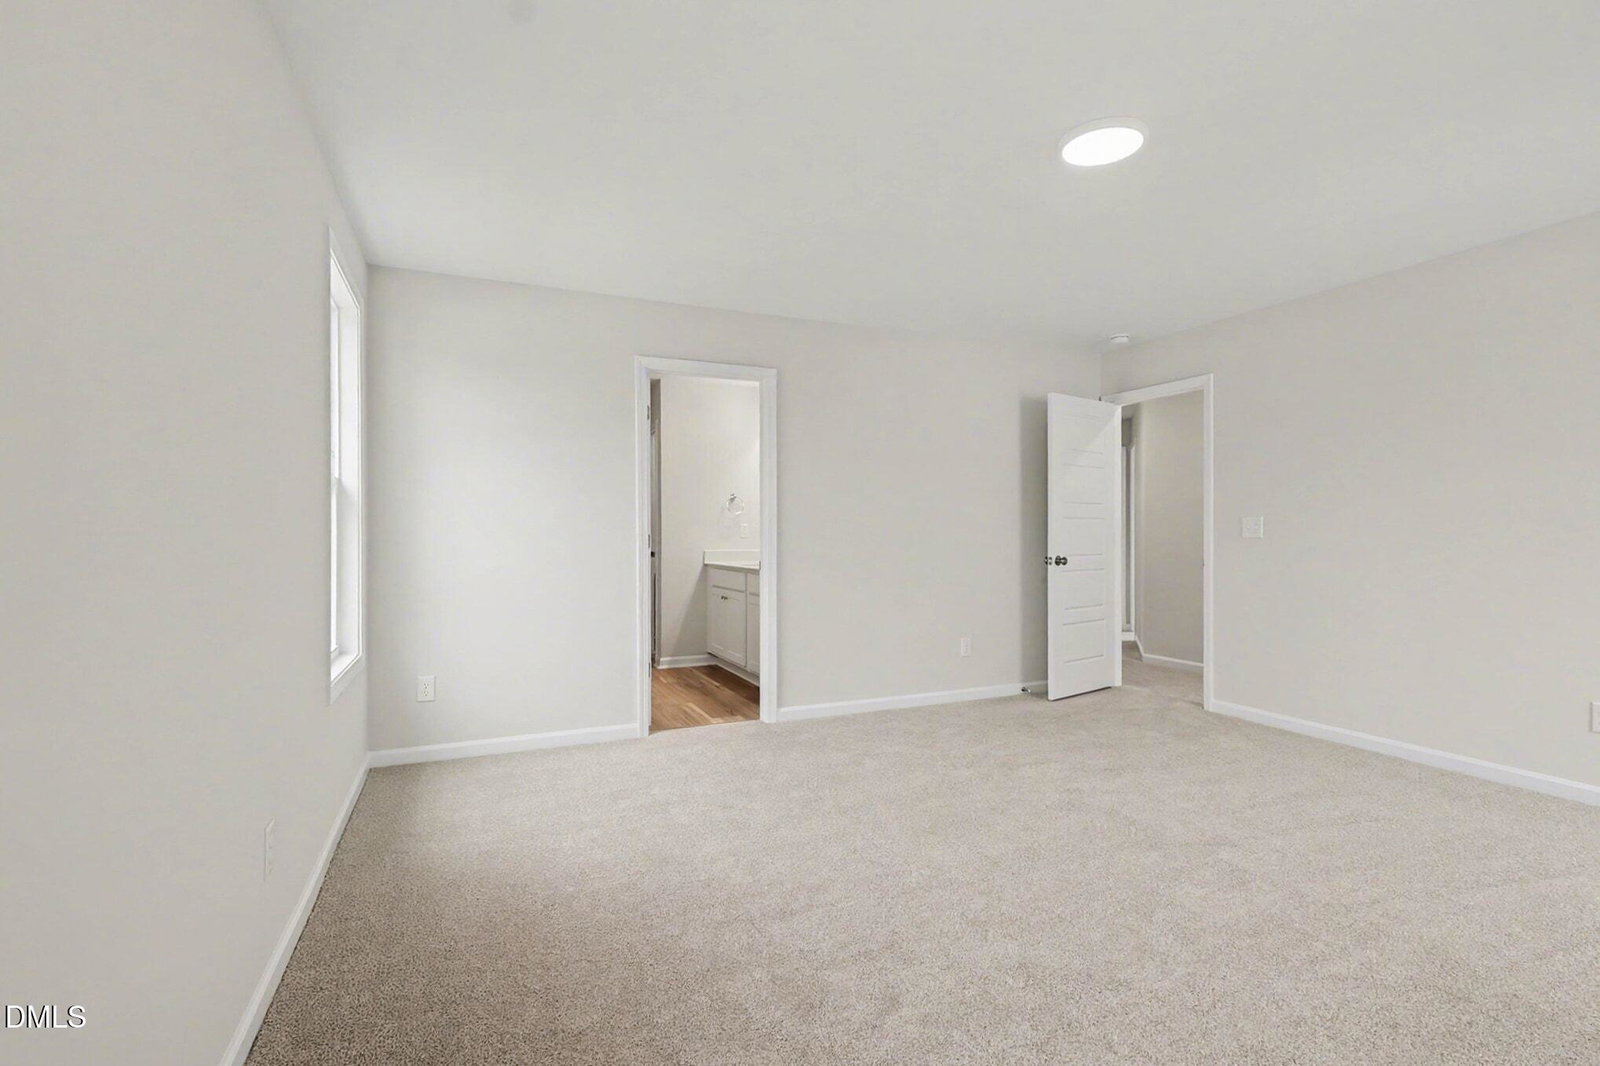
Move-In Ready! JSJ BUILDERS HAS ADDED A WHITE VINYL PRIVACY FENCE! DON'T MISS THIS ONE! Welcome to the Maplewood, a beautifully designed 2-story home offering 4 bedrooms and 2.5 bathrooms in the charming new Emily Gardens community! Perfectly located in the heart of fast-growing Pine Level, this home is just minutes from I-95 and the future I-42 (Highway 70), making travel to Raleigh or the coast easy and convenient. Eastfield Crossing is also right around the corner, putting even more shopping, dining, and everyday conveniences close by. Step inside to an inviting entry foyer that opens into a bright, open-concept living and kitchen space featuring sleek granite countertops, a spacious dining area, and a large living room with plenty of room for entertaining, relaxing, and gathering with family and friends. Upstairs, the owner's suite offers a private ensuite bath and a comfortable place to unwind. Three additional bedrooms provide flexible space for guests, a home office, hobbies, or a craft room. The second-floor laundry room adds everyday convenience with no hauling baskets up and down the stairs! And don't forget the builder-added white vinyl privacy fence, giving you a finished backyard feature to enjoy from day one! Come see why this move-in ready Maplewood by JSJ Builders is ready to stand out in Emily Gardens, where small-town charm meets modern convenience!
Listings provided courtesy of Triangle MLS, Inc. of NC, Internet Data Exchange Database. Information deemed reliable but not guaranteed. © 2026 Triangle MLS, Inc. of North Carolina. Data last updated .

/u.realgeeks.media/mhomesgroup/black_logo/logo_black_MHG.PNG)