




Seller Representative Fonville Morisey & Barefoot
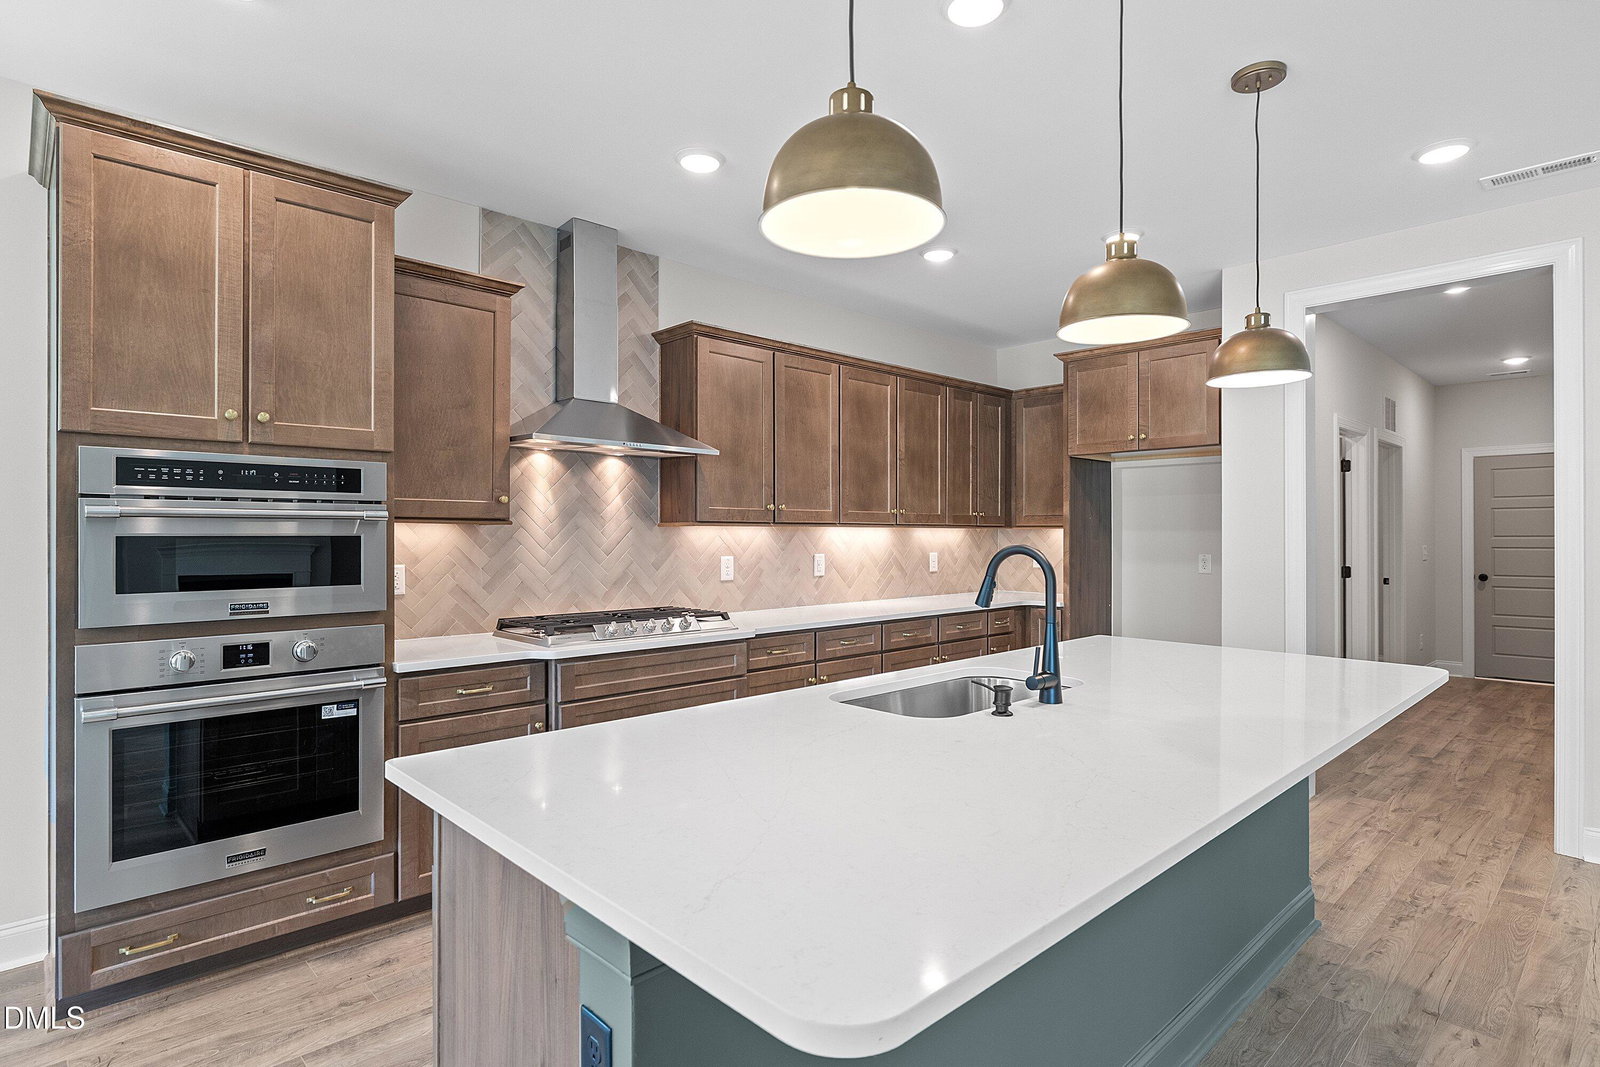
Move-in ready! The Bradley is designed as a ranch and upgraded with a finished upstairs, you get the benefits of main-level living including the primary suite and two additional bedrooms, 2 full bathrooms, a powder room, open living room-kitchen-dining area, large walk-in pantry, laundry room, and a spacious flex room that's perfect for a home office or a formal dining space! With the finished upstairs, you can also enjoy a very large bonus room, a 4th bedroom and 3rd full bathroom. The 9 ft. ceilings throughout really enhance the size of this home. Oversized sliding doors in the living room lead out to the covered back porch featuring a great view of the expansive corner lot and backyard on over an acre! The gourmet kitchen features plentiful cabinets with soft-close doors, beautiful quartz countertops, Frigidaire Professional series stainless appliances (wall oven, convection micro), a 36'' gas cooktop, range hood) This home includes a 3rd-car sideload garage with an outside service door for convenient access. Brand new, beautiful 6 ft wooden privacy fence installed. Located minutes from Flowers Plantation. Baylee Ridge is 2.5 miles from Flowers Plantation. Ask onsite agent about our "Design your own savings" program!
Listings provided courtesy of Triangle MLS, Inc. of NC, Internet Data Exchange Database. Information deemed reliable but not guaranteed. © 2026 Triangle MLS, Inc. of North Carolina. Data last updated .

/u.realgeeks.media/mhomesgroup/black_logo/logo_black_MHG.PNG)