




Seller Representative eXp Realty, LLC - C
Seller Representative eXp Realty, LLC - C
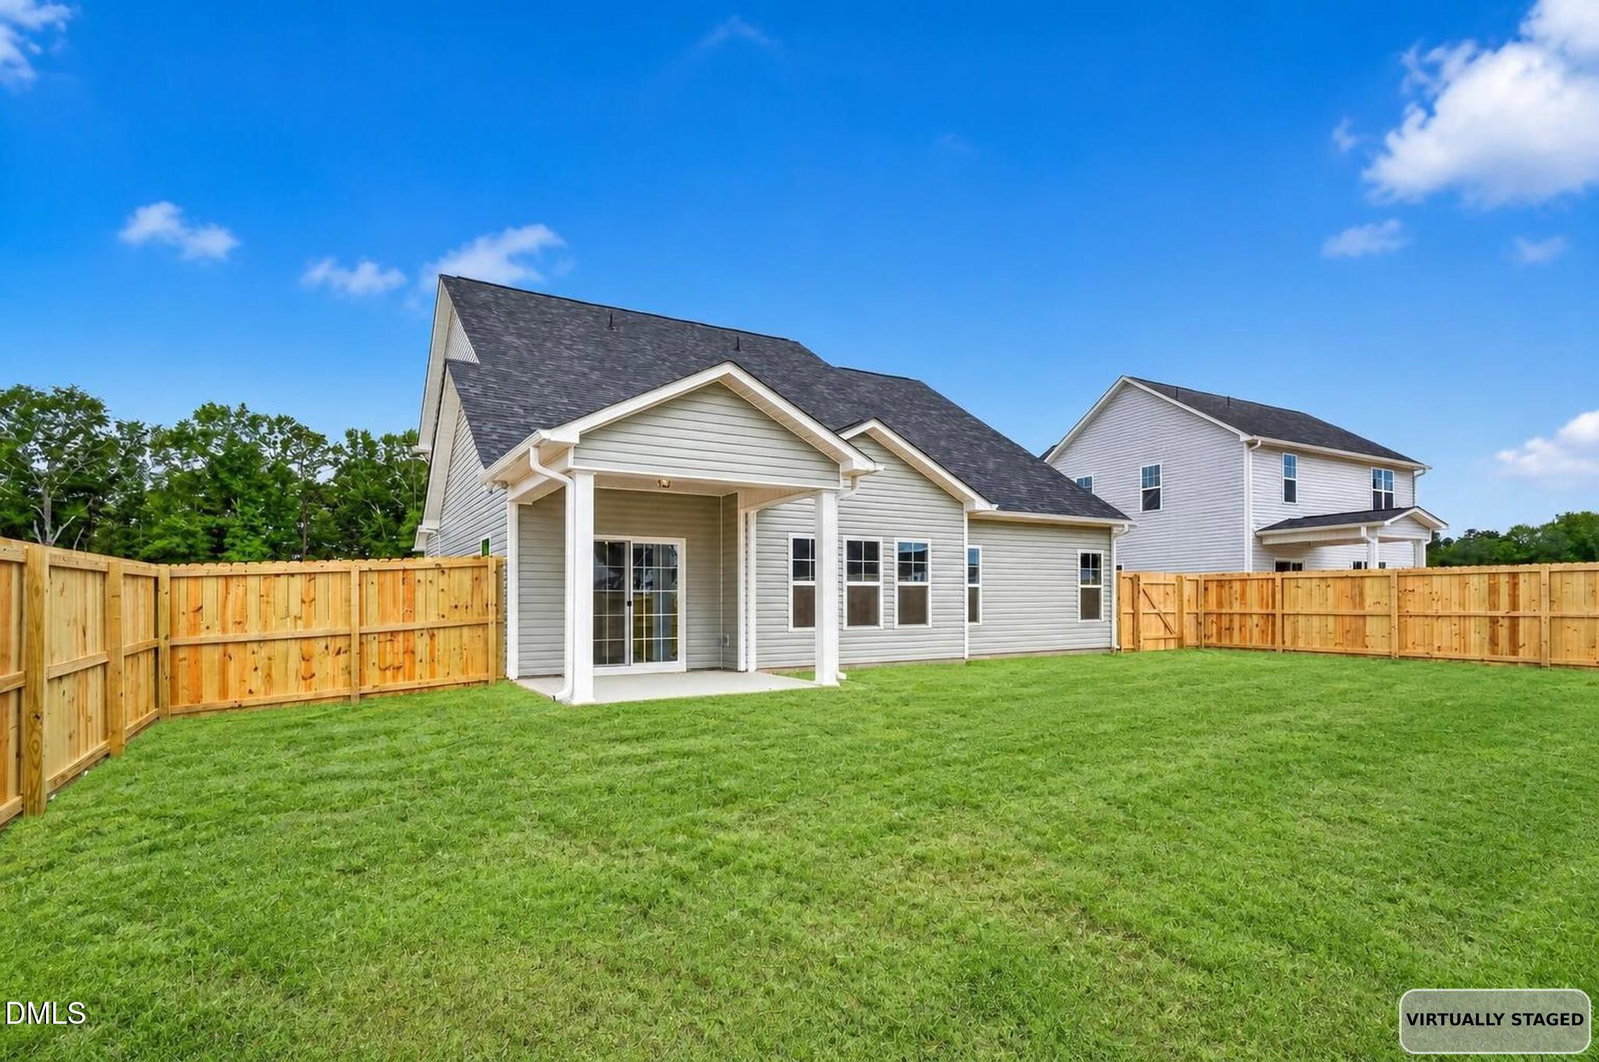
If you're looking for space, privacy, and modern living in a prime location—this one checks all the boxes. This Cedar Model, located in the highly sought-after Grays Creek School District—is a thoughtfully designed two-story home that offers both comfort and privacy. This popular floor plan features a main-level owner's suite with secondary bedrooms upstairs, creating the ideal balance for everyday living. The first floor showcases luxury vinyl plank flooring in all common and wet areas, an inviting foyer, and a private home office highlighted by glass French doors and a stylish diamond-pattern accent wall. The open-concept family room, dining area, and kitchen form the heart of the home, complete with a large granite-top island, tile backsplash, walk-in pantry, and easy access to the covered back patio—perfect for entertaining or relaxing outdoors. A mudroom with drop zone, laundry room, and powder room add thoughtful convenience. The spacious owner's suite includes an approximate 197 sq ft bedroom, a walk-in closet, and a spa-inspired bath with dual vanities and a walk-in shower. Upstairs, you'll find two generously sized bedrooms, a full bath, and a versatile loft—ideal for homework, gaming, or a cozy hangout space. Enjoy quiet mornings or wind down evenings on the 113 sq ft (+/-) rocking-chair front porch and the peace of mind that comes with a home designed for modern living. Privacy Fence.
Listings provided courtesy of Triangle MLS, Inc. of NC, Internet Data Exchange Database. Information deemed reliable but not guaranteed. © 2026 Triangle MLS, Inc. of North Carolina. Data last updated .

/u.realgeeks.media/mhomesgroup/black_logo/logo_black_MHG.PNG)