






Seller Representative eXp Realty, LLC - C
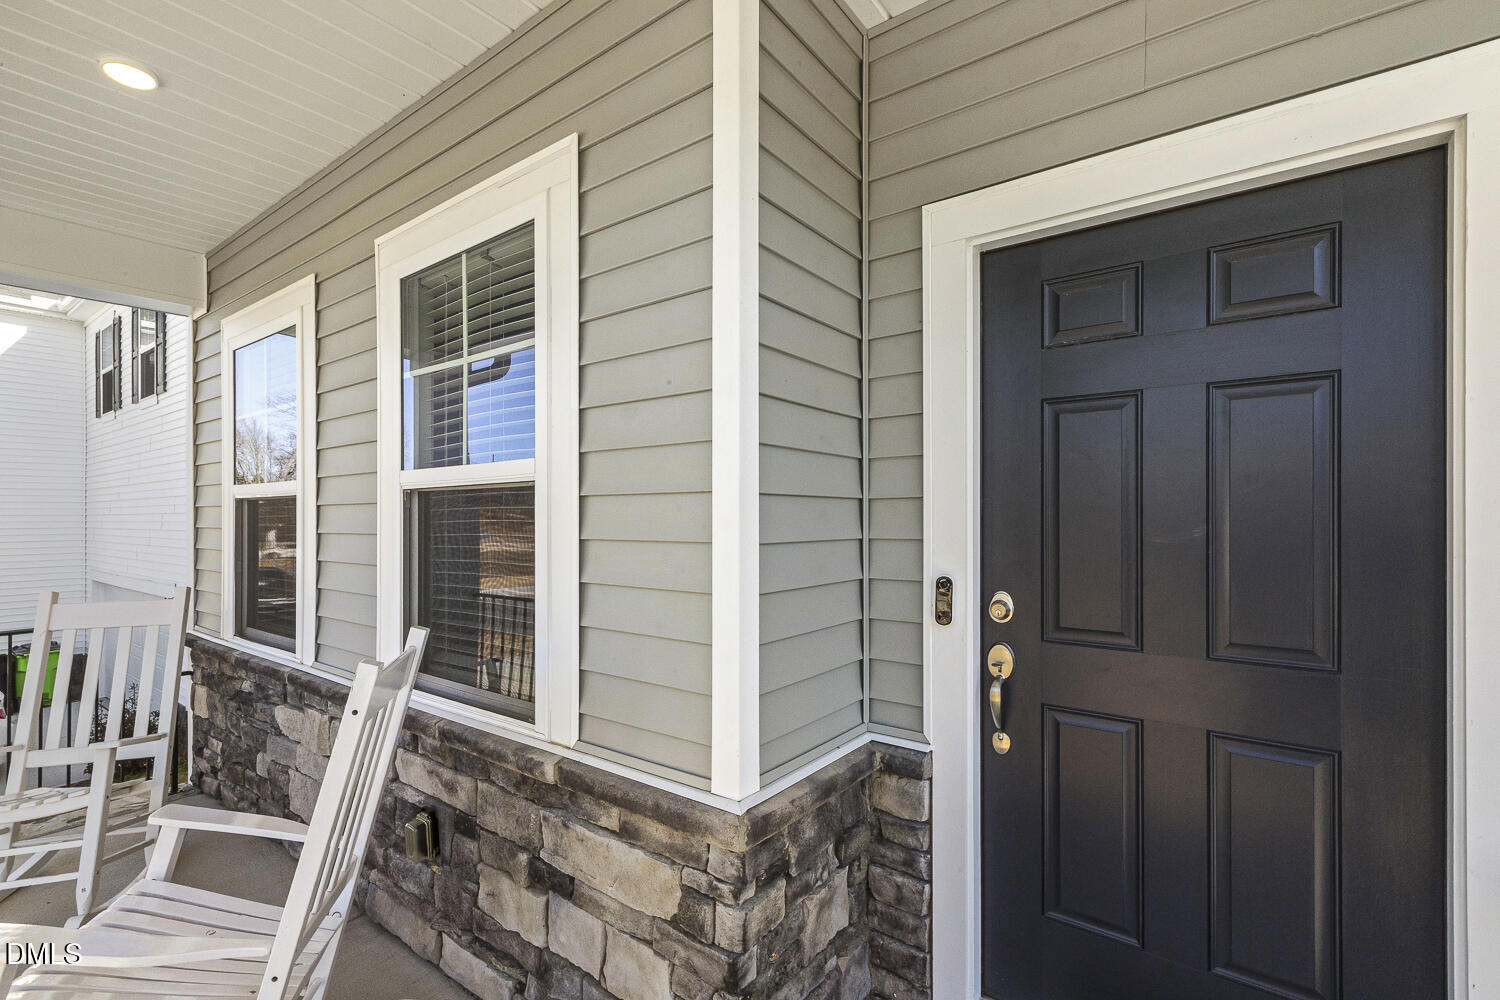
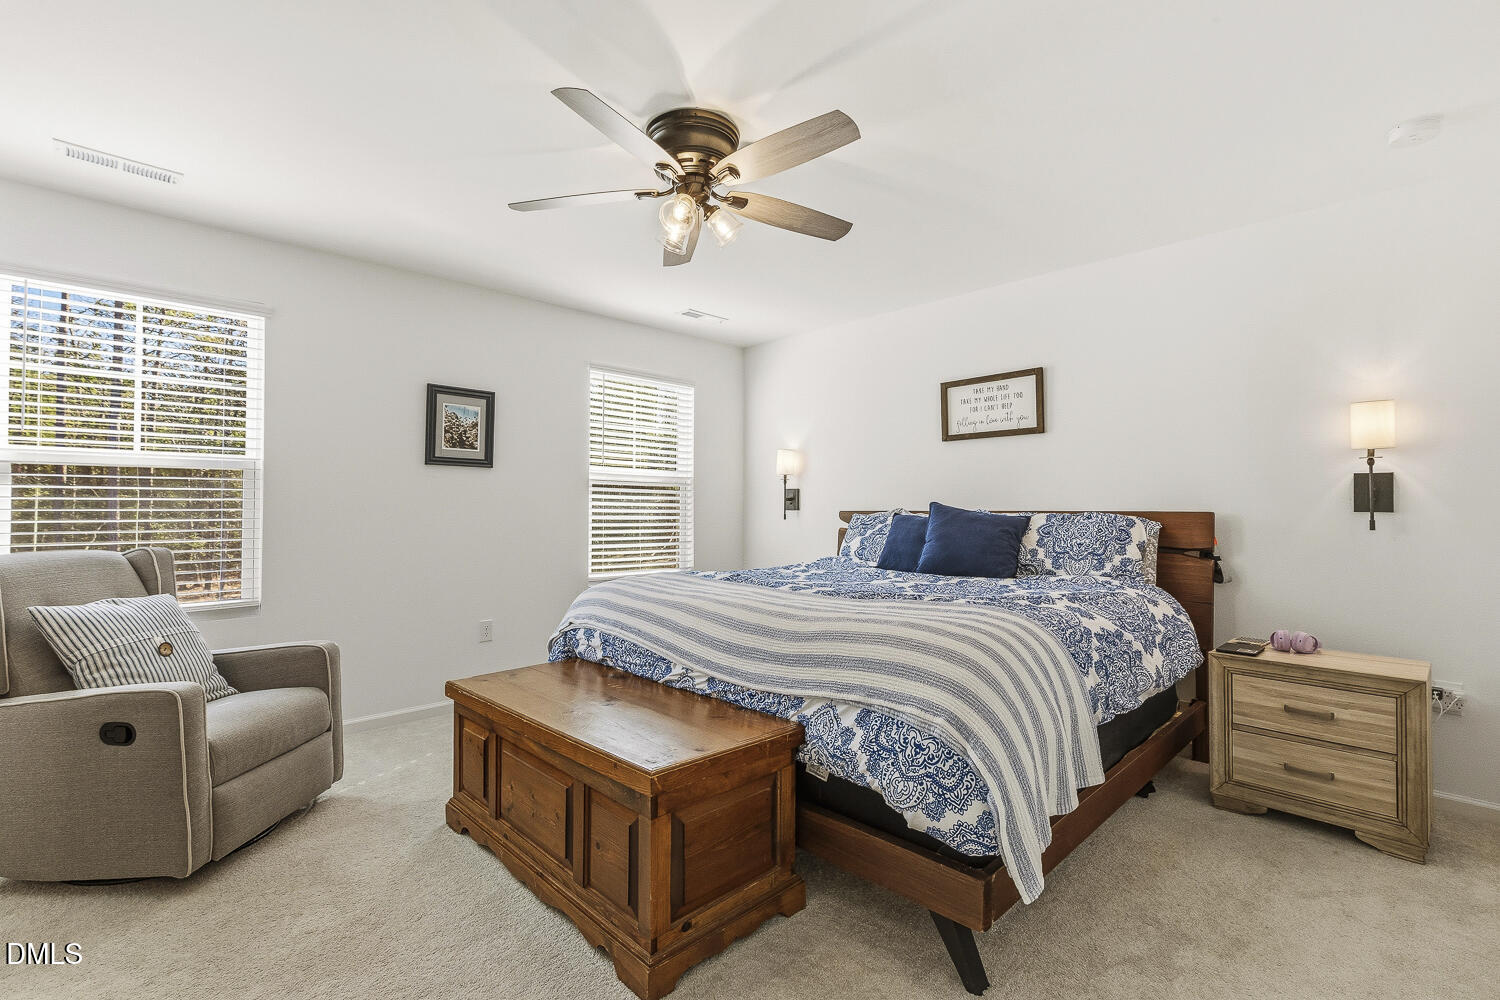
Welcome Home to Barnes Landing! INCENTIVE ALERT>>>Sellers are offering $3k for buyers to use as they choose...closing costs, rate buydown, etc!! Preferred lender offering an additional $1500! Better than new, this stunning 3-bedroom, 2.5-bath home sits gracefully on a beautiful ½-acre lot in the peaceful and highly desired community of Barnes Landing. This beauty lives like a 4 bedroom and is designed for both comfort and style! This open-concept home has been meticulously maintained and thoughtfully upgraded throughout. Step inside to find a bright first-floor office, a spacious family room with durable LVP flooring, and an effortless flow into the breakfast nook and chef's kitchen. The kitchen is a true centerpiece, featuring quartz countertops, abundant cabinetry, stainless steel appliances, and a convenient prep island--perfect for the culinary enthusiast. Upstairs, you'll discover a grand owner's suite complete with a luxurious ensuite bath offering double sinks, a large walk-in shower, and an expansive walk-in closet. The secondary bedrooms are generous in size, each providing ample closet space. A versatile loft area at the top of the stairs offers endless potential--ideal for a reading nook, playroom, or home workspace. Step outside to your covered back porch, where you can relax and enjoy the fully fenced backyard, the fresh country air, and the peaceful melodies of nature. This home truly has it all--the tranquility of country living paired with convenient access to city amenities. Don't miss your chance to call this incredible property home!
Listings provided courtesy of Triangle MLS, Inc. of NC, Internet Data Exchange Database. Information deemed reliable but not guaranteed. © 2026 Triangle MLS, Inc. of North Carolina. Data last updated .

/u.realgeeks.media/mhomesgroup/black_logo/logo_black_MHG.PNG)