




Seller Representative eXp Realty, LLC - C
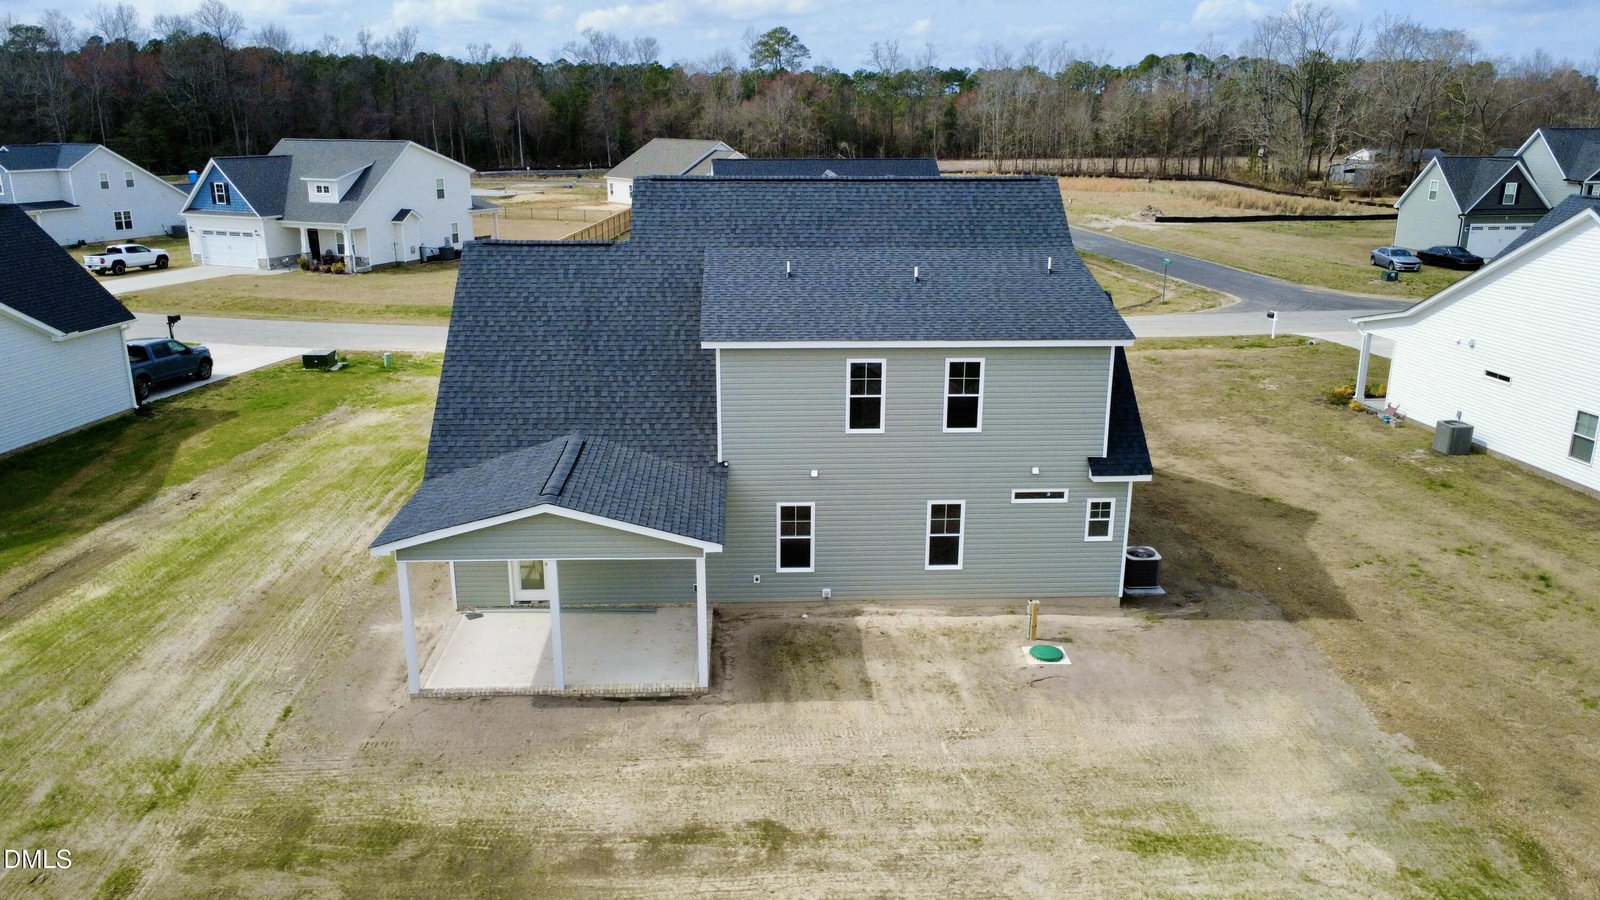
MOVE IN READY & LARGE $10,500* BUILDER INCENTIVE - USE TOWARDS UPGRADES & CLOSING COSTS! Meet Stella--a beautifully designed home featuring 4 bedrooms, a spacious bonus room, and 2.5baths, thoughtfully laid out for both comfort and entertaining. As you enter, you'll immediately notice the soaring ceilings and open-concept floor plan, creating a light and inviting atmosphere. The family room offers a cozy gas log fireplace, while the kitchen shines with a beautiful tile backsplash, stainless steel appliances, large breakfast bar, and soft-close cabinets throughout. A separate dining area and stylish upgraded black finishes complete the space. The primary suite is conveniently located on the main level, featuring a large walk-in closet and a private bath with dual vanities and a walk-in shower. Laminate flooring flows throughout the main living areas, offering both durability and style. You'll also appreciate the separate laundry room with a large drop zone, perfect for staying organized and keeping everyday essentials in place. Upstairs, you'll find three additional bedrooms plus a generous bonus room, ideal for a media room, playroom, or home office. Step outside to the covered back porch, perfect for grilling and relaxing, and enjoy the convenience of a 2-car garage. Don't miss your opportunity to own this beautiful home.Make your next move--your best move--at Almeta Run.
Listings provided courtesy of Triangle MLS, Inc. of NC, Internet Data Exchange Database. Information deemed reliable but not guaranteed. © 2026 Triangle MLS, Inc. of North Carolina. Data last updated .

/u.realgeeks.media/mhomesgroup/black_logo/logo_black_MHG.PNG)