






Seller Representative Keystone Realty, LLC
Seller Representative Keystone Realty, LLC
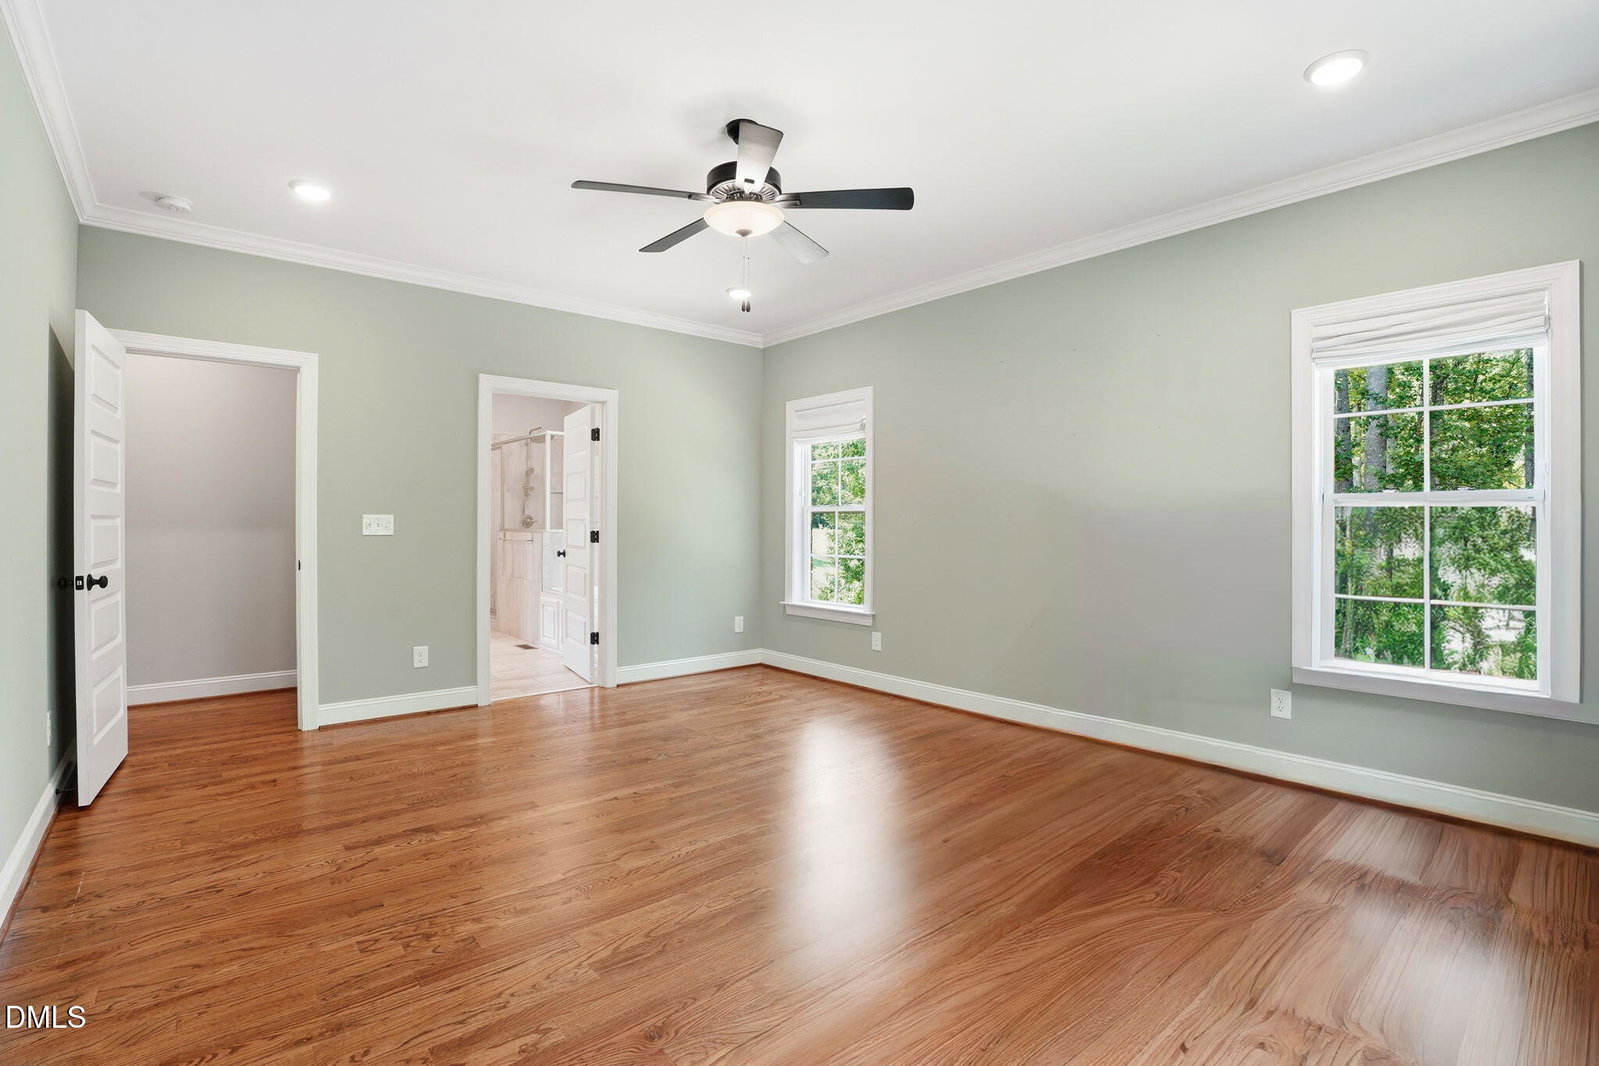
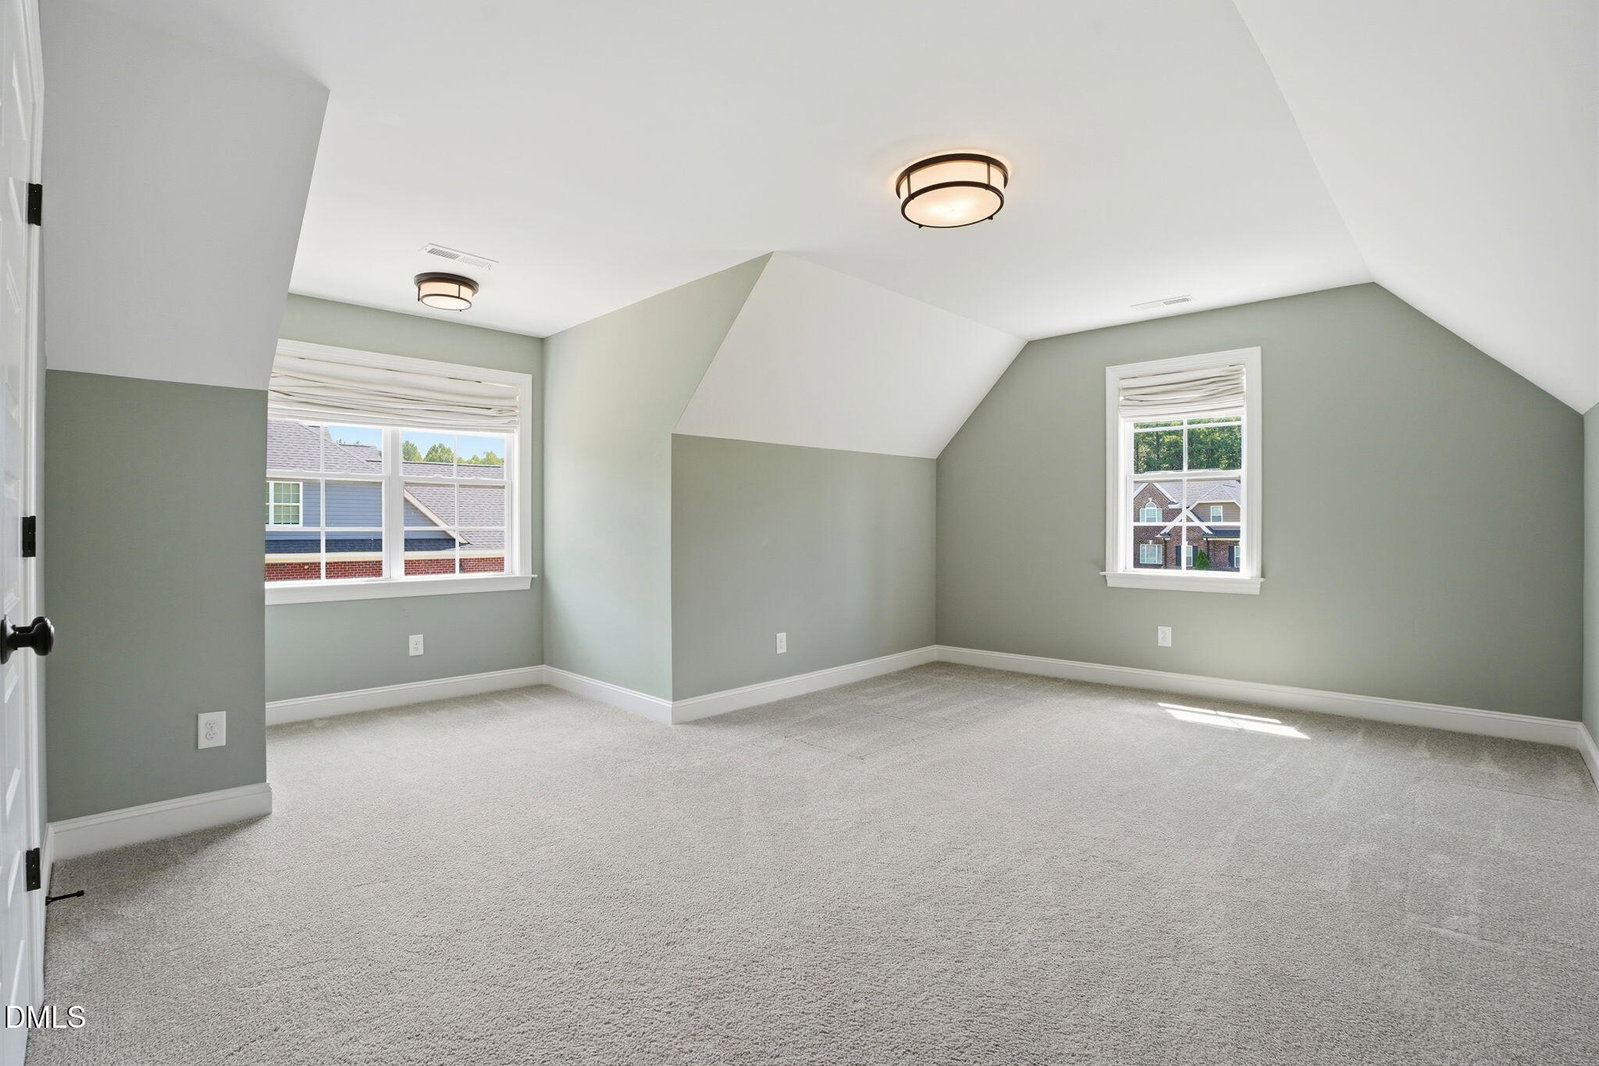
Back on the market, NO fault of the sellers! Lives like a 5+ bedroom home with TWO bonus rooms -- this beautifully maintained, like-new home sits on a rare .79-acre pond-front lot in the desirable Nashville area, offering the perfect blend of space, privacy, and modern living. Built in 2022 and offering over 3,000 sq ft, this home features thoughtful upgrades throughout, along with multiple flexible living areas that can easily function as additional bedrooms, home offices, playrooms, or guest spaces -- giving you the space and versatility of a much larger home without compromise. The main level showcases an open, light-filled layout ideal for both everyday living and entertaining. The kitchen is a standout, featuring modern finishes, ample cabinetry, a large pantry, and generous counter space -- all anchored by a cozy gas fireplace in the adjoining living area. Retreat to the spacious primary suite, complete with a soaking tub and massive walk-in closet, while additional storage throughout the home ensures everything has its place. Step outside to enjoy one of the home's most impressive features: the oversized, fenced-in pond-front lot. Relax year-round on the screened porch, or take advantage of the expansive yard with endless potential for outdoor living, entertaining, or future additions. Additional highlights include an epoxy-finished garage, abundant storage, and flexible spaces designed to adapt to your lifestyle. Conveniently located near local amenities while still offering a quiet, residential setting, this home delivers both space and accessibility. Recently reduced and move-in ready -- don't miss this opportunity!
Listings provided courtesy of Triangle MLS, Inc. of NC, Internet Data Exchange Database. Information deemed reliable but not guaranteed. © 2026 Triangle MLS, Inc. of North Carolina. Data last updated .

/u.realgeeks.media/mhomesgroup/black_logo/logo_black_MHG.PNG)