




Seller Representative Coldwell Banker HPW
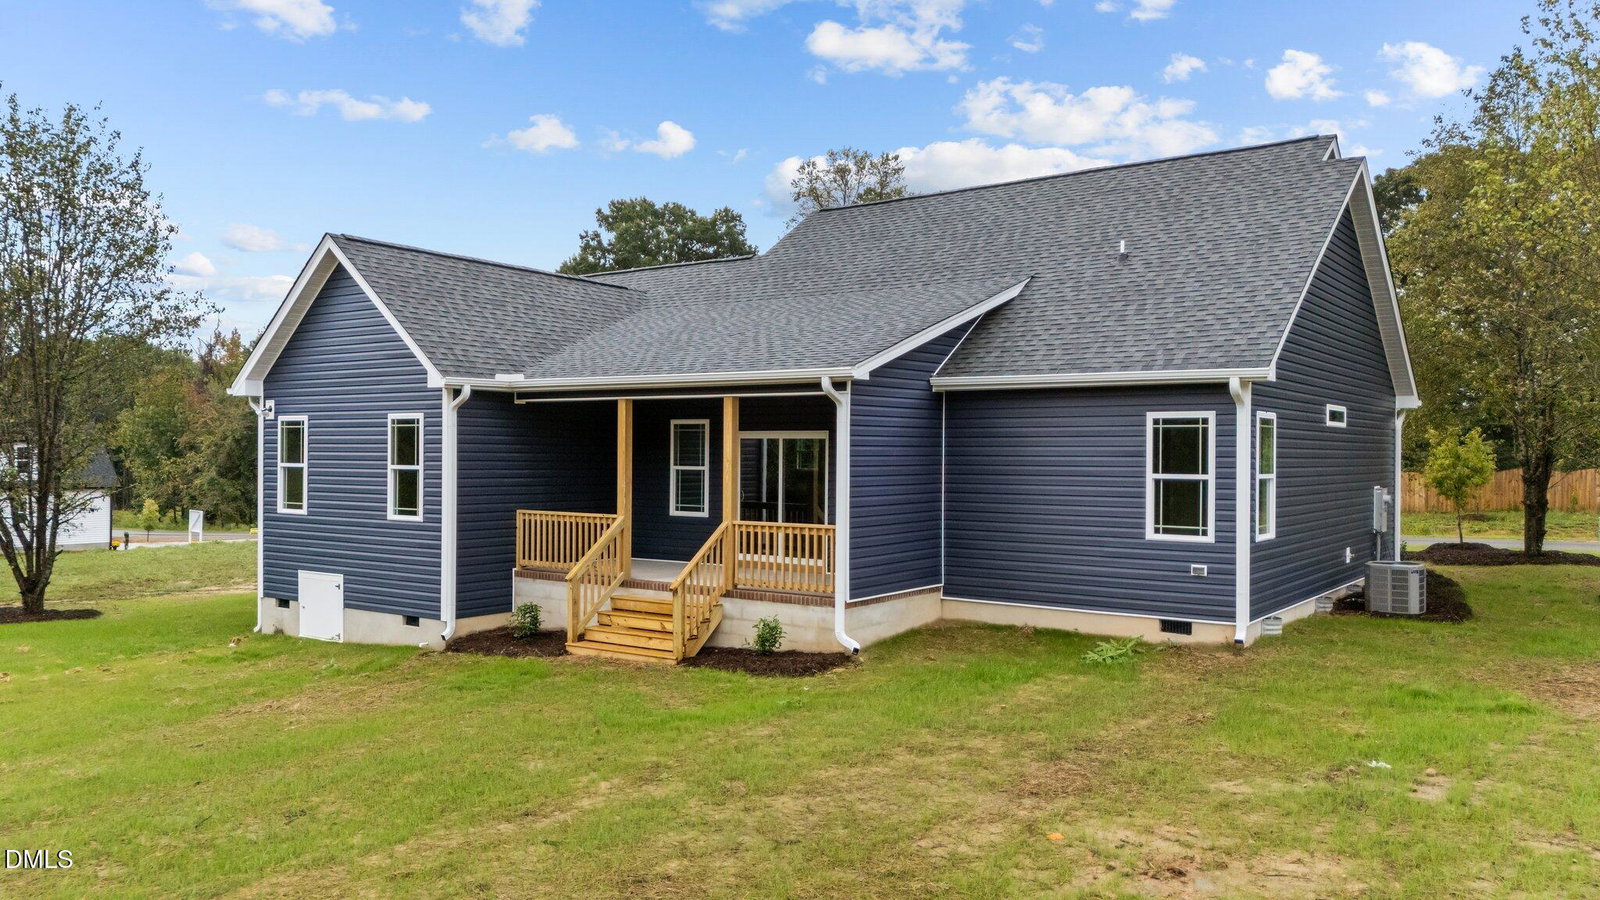
AGENTS READ PRIVATE REMARKS FOR BUILDER SPECIAL! USDA Financing Eligible--own for less than rent! Everything you need, all on one level. This 1,650 sq. ft. custom-built ranch sits on a generous 0.70-acre lot with no HOA, giving you the freedom and flexibility to truly make it your own. Thoughtfully designed for comfortable single-story living, the open-concept layout features durable luxury vinyl flooring throughout the main areas, granite countertops in the kitchen and baths, and vaulted ceilings that create an airy, spacious feel. The chef-inspired kitchen showcases custom-painted cabinetry, a large center island with pendant lighting, stainless steel appliances, and a walk-in pantry with custom wood shelving -- perfect for everyday living and entertaining alike. The primary suite offers a walk-in closet with direct laundry room access and a spa-inspired bath with dual granite vanities and a walk-in tiled shower. Two additional bedrooms and a full bath provide space for family, guests, or a home office. A vaulted family room opens to a covered rear porch overlooking your private backyard -- ideal for morning coffee or evening gatherings. Energy-efficient construction, a 2-car garage, and USDA 100% financing eligibility make this an exceptional value. Conveniently located near Hwy 401 and 39, with easy access to Wake Forest, Youngsville, Franklinton, and Louisburg.
Listings provided courtesy of Triangle MLS, Inc. of NC, Internet Data Exchange Database. Information deemed reliable but not guaranteed. © 2026 Triangle MLS, Inc. of North Carolina. Data last updated .

/u.realgeeks.media/mhomesgroup/black_logo/logo_black_MHG.PNG)