




Seller Representative Re/MaxDiamond Realty
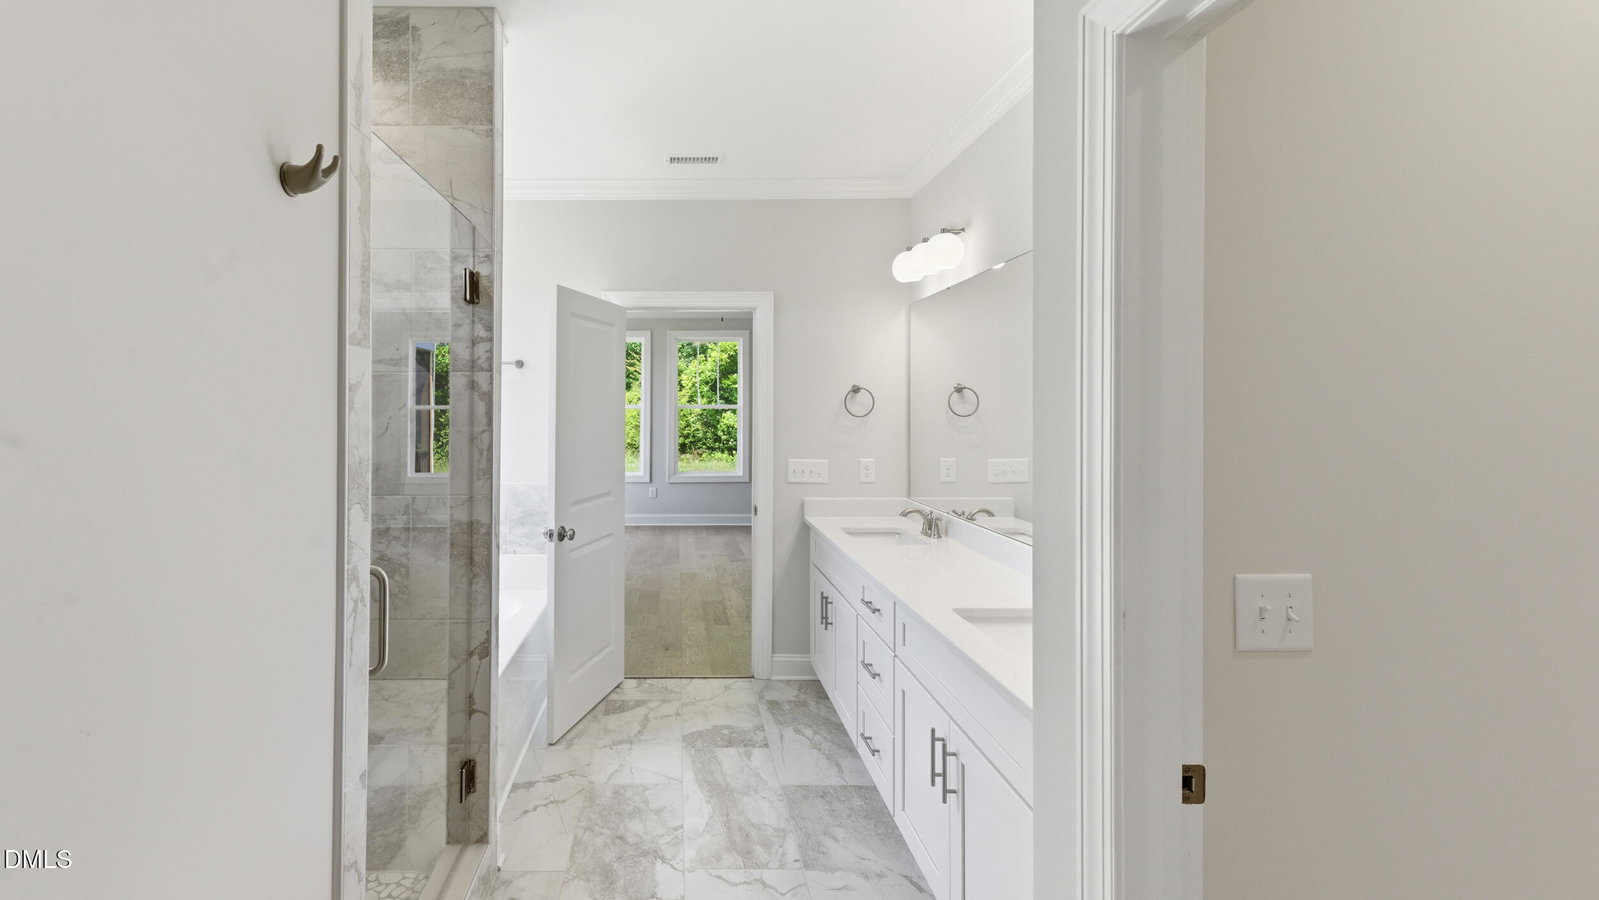
This newly completed Davidson plan features 4 spacious bedrooms and 2.5 bathrooms, Offering a perfect blend of luxury and functionality. Boasting elegant granite countertops, stylish cabinetry, and ample workspace in the kitchen, makes an ideal space for both everyday cooking and entertaining. This homes layout flows seamlessly into the living and dining area, all enhanced by rich engineered hardwood floors that add warmth and sophistication. The main-level primary suite features a spacious ensuite bathroom and walk-in closet. You will also find a study located on the main level for a home office option. Upstairs, features three bedrooms and a full bath as well as an open loft area. Additional features include a three-car garage and ample storage spaces throughout the home. Outdoor spaces include both a grilling patio and a screened in porch, great for a quiet evening at home. **Financing as low as 4.625% fixed rate for qualified buyers. Please see flyer for details! **
Listings provided courtesy of Triangle MLS, Inc. of NC, Internet Data Exchange Database. Information deemed reliable but not guaranteed. © 2026 Triangle MLS, Inc. of North Carolina. Data last updated .

/u.realgeeks.media/mhomesgroup/black_logo/logo_black_MHG.PNG)