




Seller Representative Costello Real Estate & Investm
Seller Representative Costello Real Estate & Investm
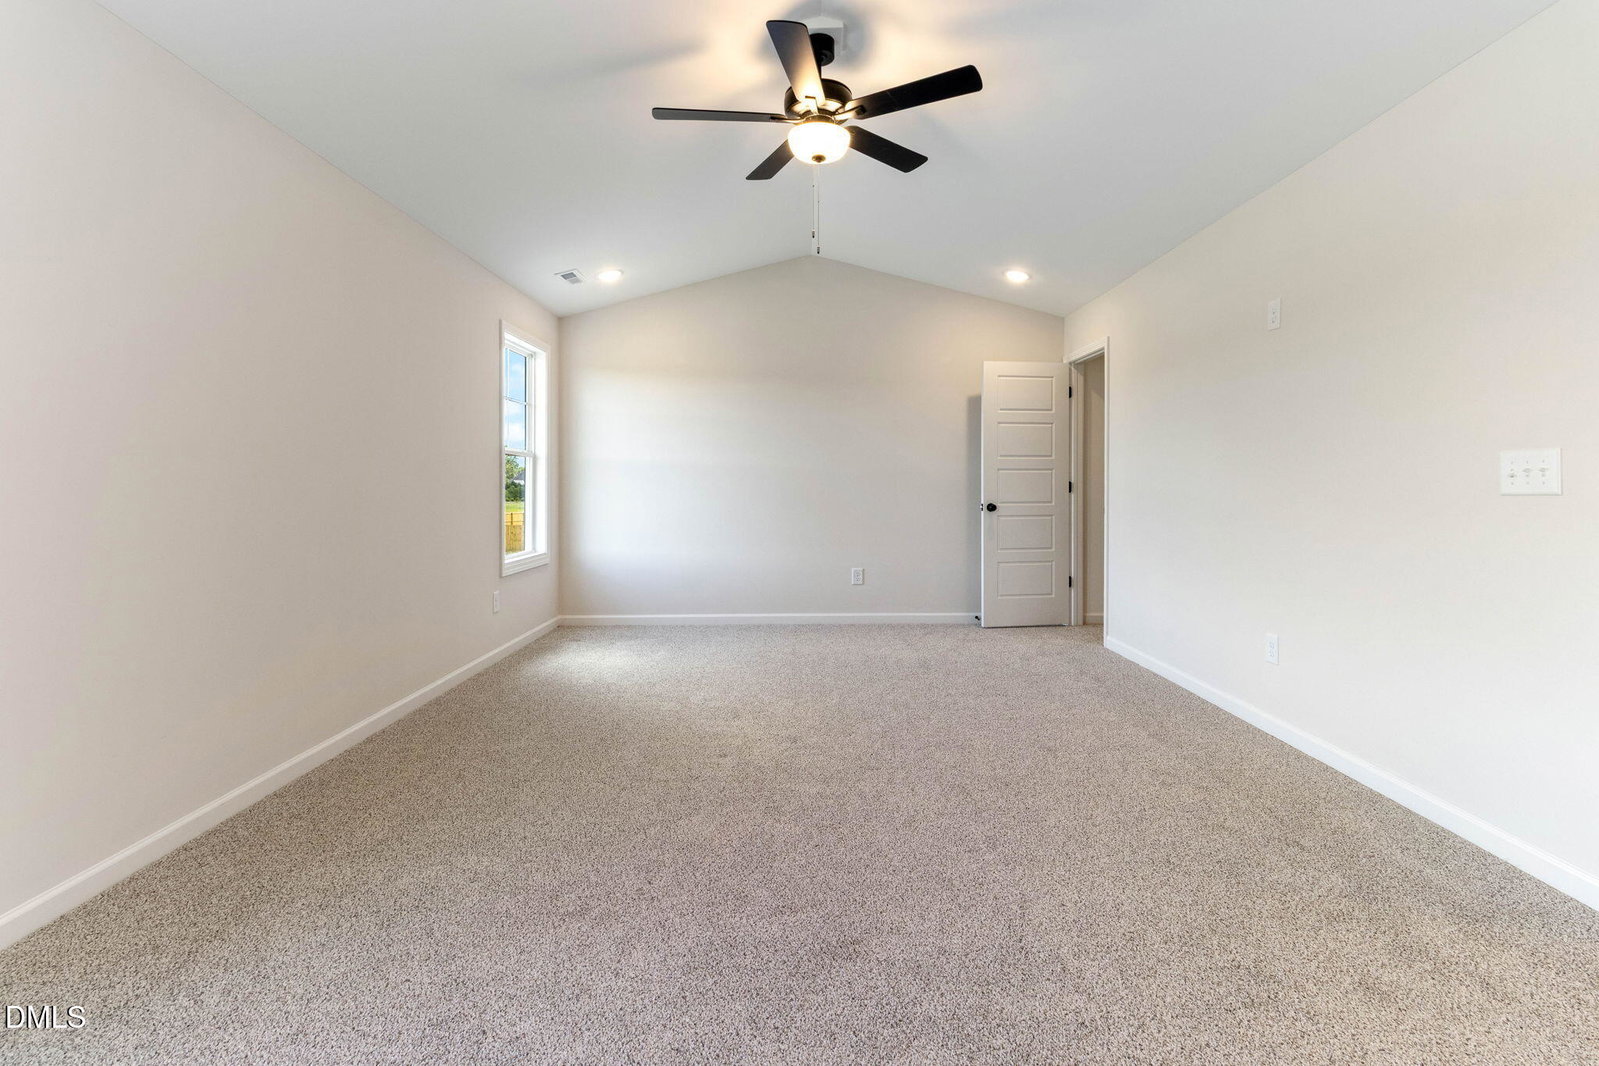
$10,000 Builder-Lender credits, SS Fridge, and a wooden privacy FENCE! Enjoy a tranquil setting with natural views and easy highway access to all amenities and Fort Bragg. This 4 bedroom home was designed with both elegance and convenience in mind. The foyer opens to a formal dining room with upgraded millwork, and flows to the chefs kitchen and large great room. The gourmet kitchen boasts soft-close white shaker cabinets, leathered granite countertops, ceramic subway tile backsplash and a suite of SS appliances including a microwave, dishwasher, and smooth top range. Matte black fixtures throughout the home add a modern touch. The great room is spacious enough for even the largest sofa, perfect for entertaining and relaxing in front of the electric fireplace and custom mantle. Upstairs, the spacious primary suite includes a vaulted ceiling, large WIC and access to the en suite with dual sink vanity w/ quartz countertop, walk-in shower with tile niche and separate spa-like soaker tup with tile surround, WC for privacy and linen closet for storage. Stylish and durable Luxury Vinyl Plank (LVP) flooring flows from the entrance throughout the main living, kitchen, laundry and baths for a seamless and low-maintenance look. Outside enjoy an extended rear patio w/ pergola on a sprawling .41 ac lot. Low-maintenance vinyl siding, stone and board & batten accents adorn the home. Baywood Terrace is a 22-lot community on one cul-de-sac street in the Eastover area of Fayetteville, with NO city taxes. Minutes to shopping, dining, and area parks. Move-in Ready!
Listings provided courtesy of Triangle MLS, Inc. of NC, Internet Data Exchange Database. Information deemed reliable but not guaranteed. © 2026 Triangle MLS, Inc. of North Carolina. Data last updated .

/u.realgeeks.media/mhomesgroup/black_logo/logo_black_MHG.PNG)