






Seller Representative Foote Real Estate Group
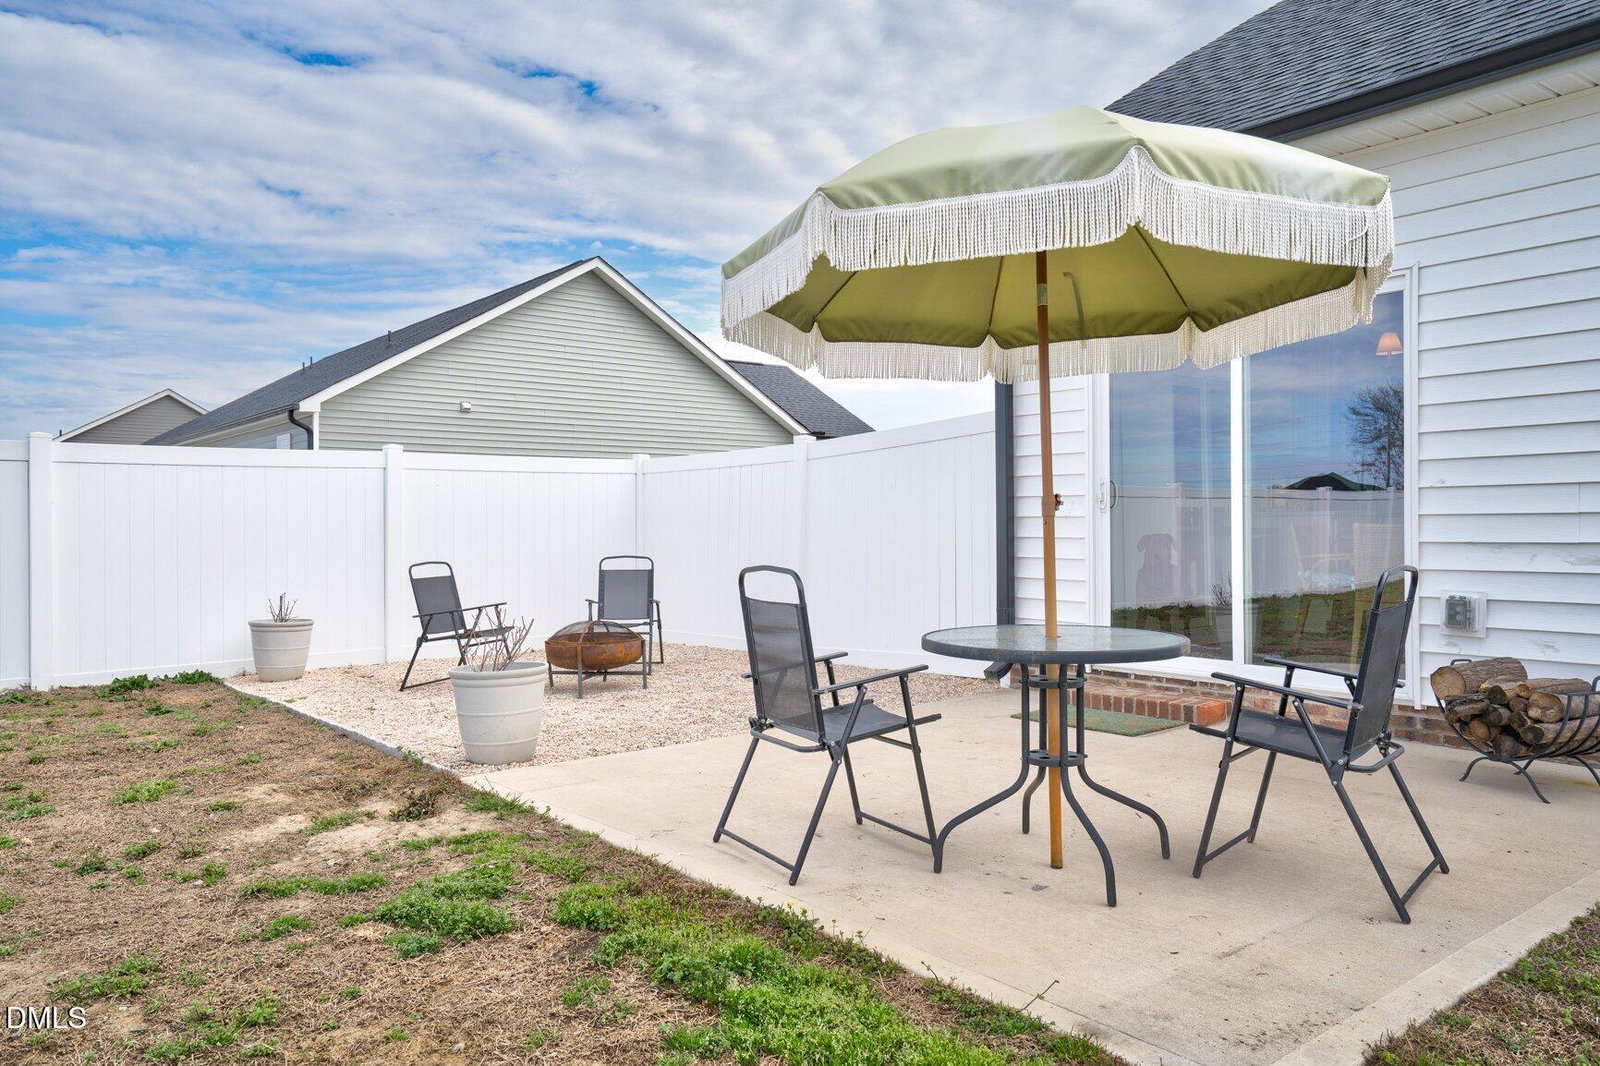
Like new and full of charm, this well designed 3-bedroom patio home (built in 2022) offers easy living with thoughtful details throughout. The black-and-white exterior gives the home wonderful curb appeal, while the interior features timeless, neutral selections that feel both fresh and inviting. Inside, the open layout flows effortlessly and is designed with a desirable split-bedroom floor plan for privacy. The den features an electric fireplace with a shiplap surround, along with custom built-ins and additional storage that add both style and function. The kitchen is bright and welcoming with quartz countertops, tile backsplash, stainless steel appliances (range, microwave, dishwasher, and refrigerator), a pantry, and a comfortable eat-in dining area. Durable LVP flooring runs throughout the main living areas, making the home both stylish and low-maintenance. The home also features a true laundry room, and the washer and dryer will stay. Decorative curtain rods and panels will stay as well, adding a finished touch. Outside, the backyard is fully enclosed with a 6-foot white vinyl privacy fence (HOA approved), creating a wonderful space for relaxing or entertaining. Gutters are already installed for added convenience. Located in a great, walkable neighborhood with a very convenient location -- less than 40 minutes to Raleigh, under 20 minutes to Wilson, and under 30 minutes to Rocky Mount -- this home offers the perfect combination of comfort, style, and accessibility. Move-in ready and truly like new! Come and take a look!
Listings provided courtesy of Triangle MLS, Inc. of NC, Internet Data Exchange Database. Information deemed reliable but not guaranteed. © 2026 Triangle MLS, Inc. of North Carolina. Data last updated .

/u.realgeeks.media/mhomesgroup/black_logo/logo_black_MHG.PNG)