




Seller Representative Adams Homes Realty, Inc
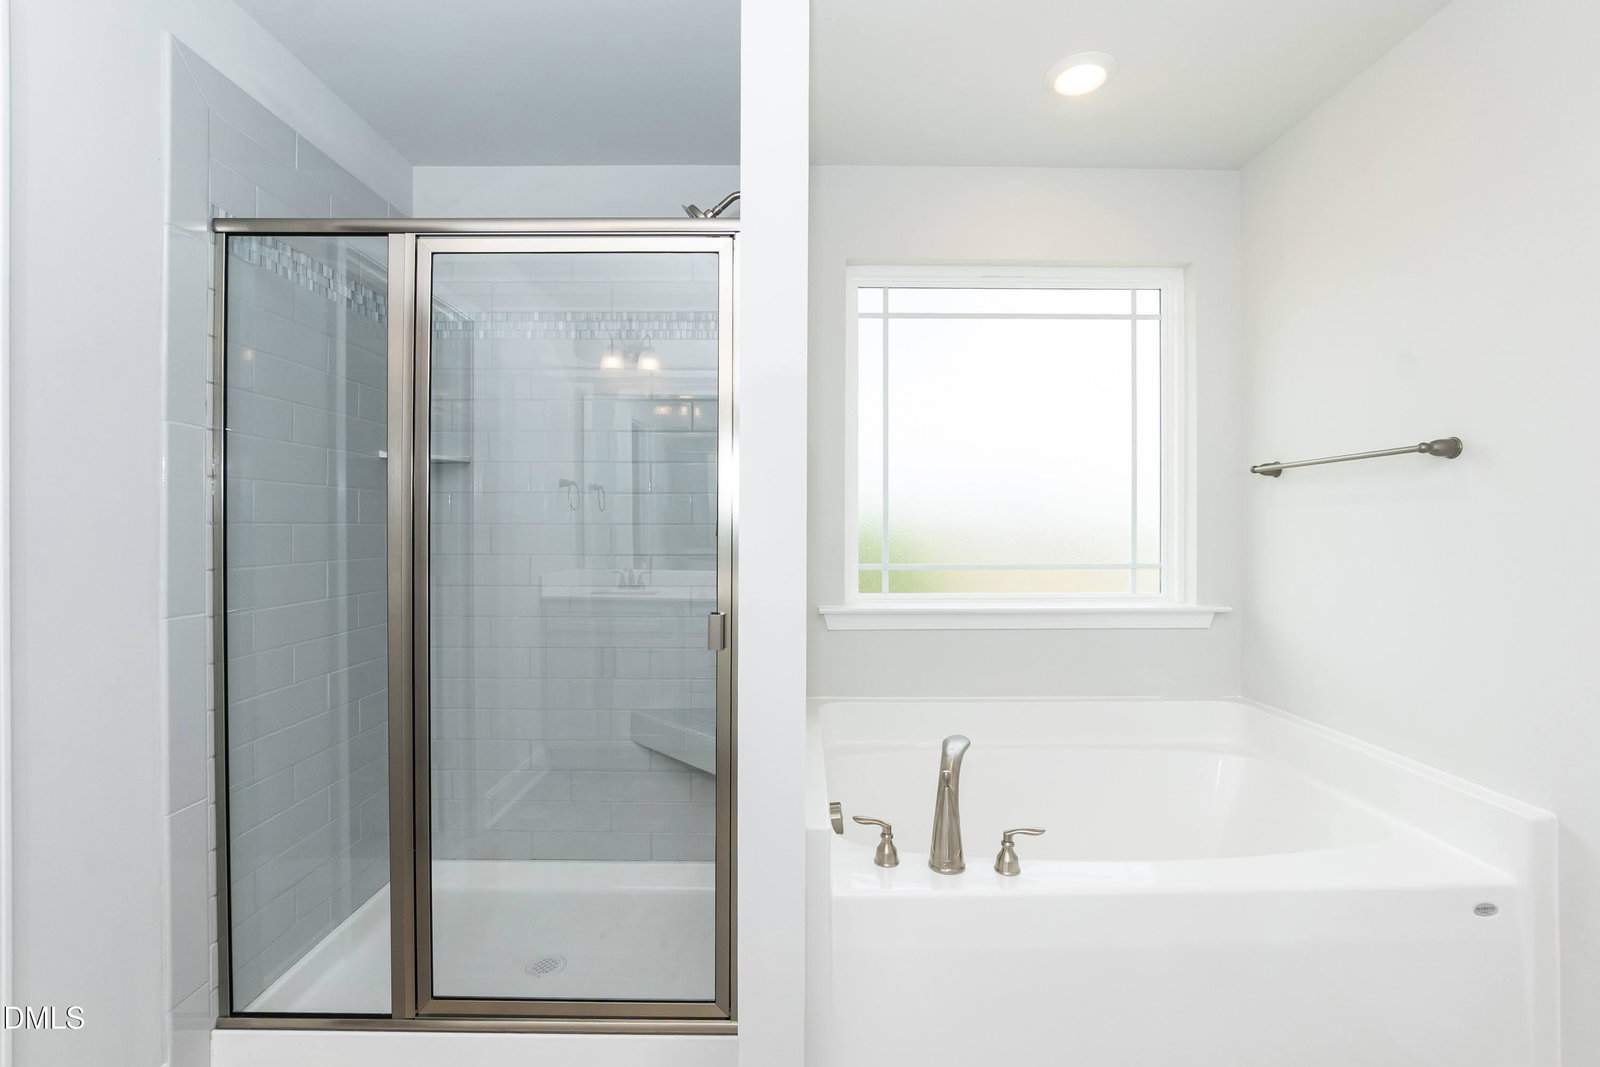
Adams Homes 2307 Plan featuring a functional layout with stylish finishes throughout. Formal dining room includes tray ceilings, crown molding, and wainscoting. Spacious living room with corner marble fireplace opens to the kitchen. Kitchen offers a large island, white cabinetry, granite countertops, subway tile backsplash, walk-in pantry, and Frigidaire Gallery stainless steel appliances. Microwave also functions as a second oven with convection and air fryer settings. Upstairs primary suite features tray ceilings and crown molding. Primary bath includes dual vanity, soaking tub, walk-in shower, and large walk-in closet. Three additional bedrooms and ample storage, including a dedicated storage closet. Well-designed home offering comfort and functionality. For more information or to schedule a showing, contact listing agent. Photos are of a completed home of the same floor plan. See second image for current construction stage. Colors, options, and finishes may vary.
Listings provided courtesy of Triangle MLS, Inc. of NC, Internet Data Exchange Database. Information deemed reliable but not guaranteed. © 2026 Triangle MLS, Inc. of North Carolina. Data last updated .

/u.realgeeks.media/mhomesgroup/black_logo/logo_black_MHG.PNG)