
85 Prency Ln, Middlesex, NC 27557

$499,900
4
BD
3
BA
2,544
SqFt

Show Photos

Verify your account to unlock exclusive photos, mortgage tools, and more.

Seller Representative O'Meara Realty Group Inc.

List Price
$499,900
Status
ACTIVE
MLS#
10157437
Bedrooms
4
Bathrooms
3
Full-baths
2
Half-baths
1
Living Area
2,544
Lot Size
40,075
Subdivision
Legacy Farms
Year Built
2025
Acres
0.92

Property Description

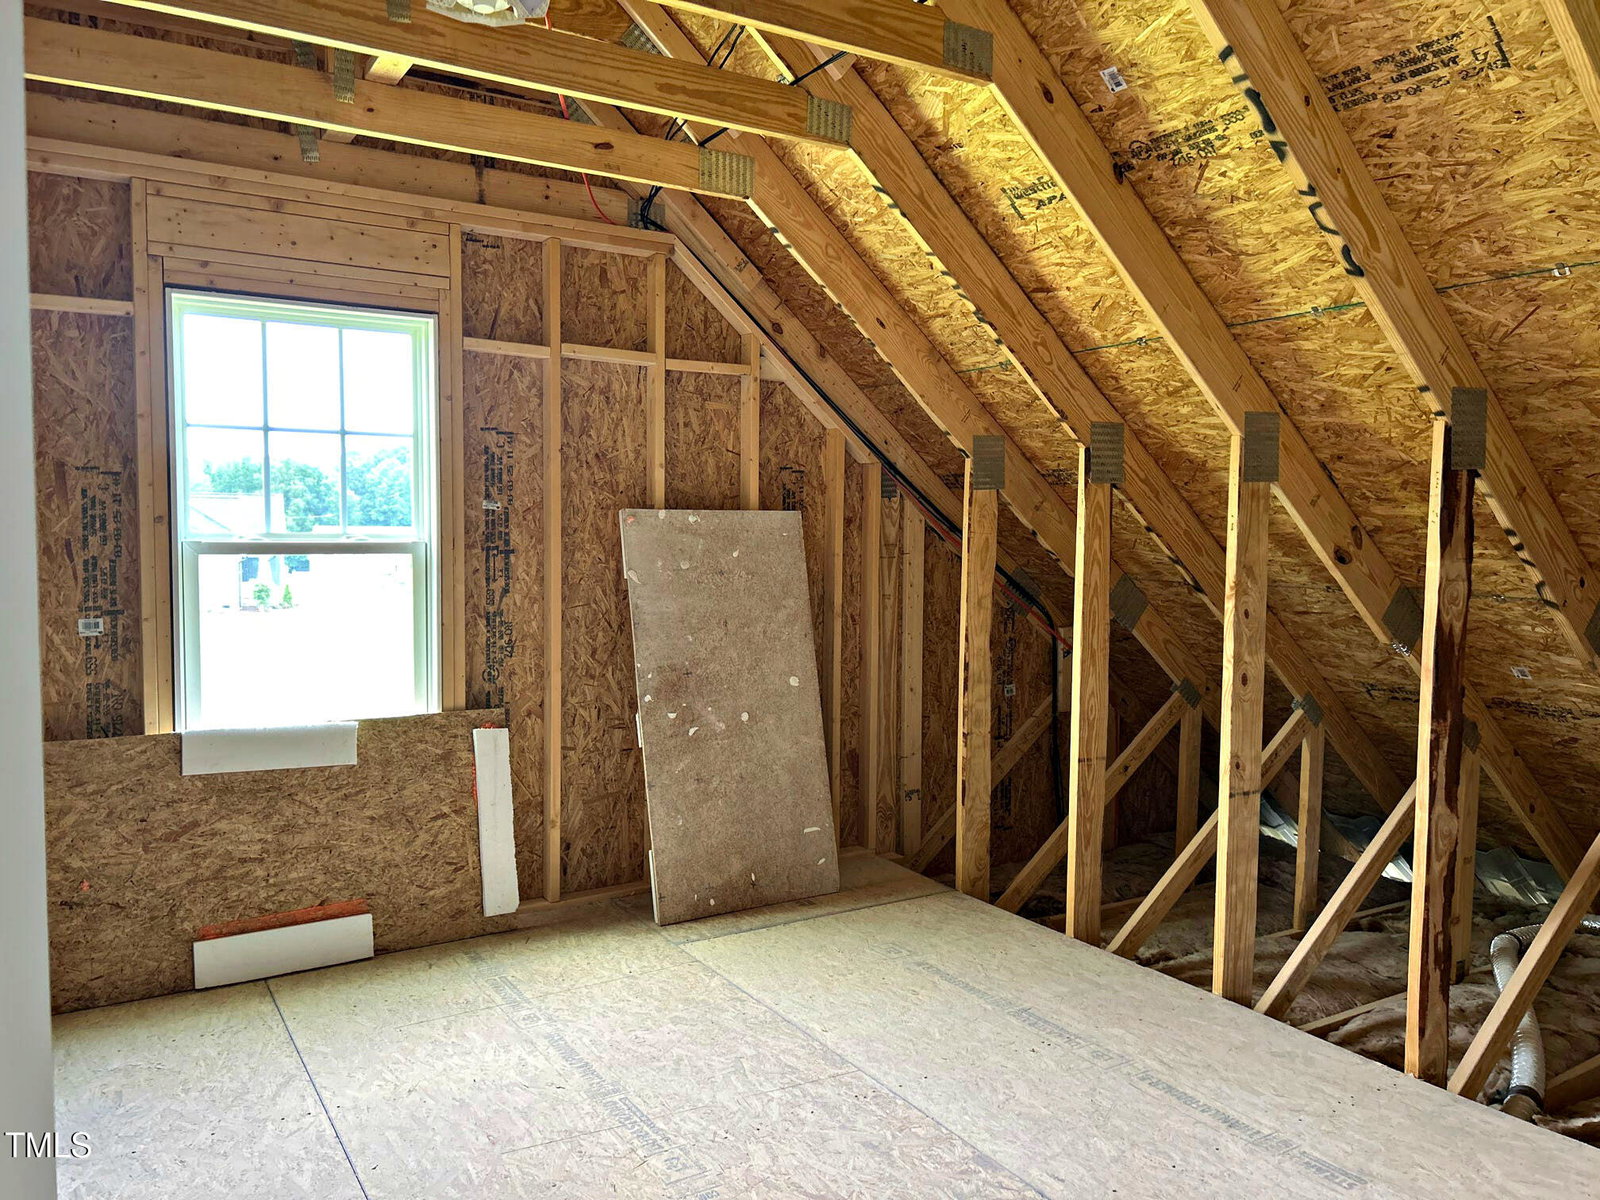
4-bedroom Hillsborough Plan on a spacious .92-acre lot, conveniently located near Flowers Plantation dining and shopping. This beautifully designed home features a gourmet kitchen with white and celery shaker cabinets, granite countertops, tile backsplash, under-cabinet lighting, stainless steel appliances, a 7' island, and a bright breakfast area. The elegant dining room showcases a trey ceiling and custom trim. Beautiful neutral waterproof laminate flooring runs throughout the first floor. The inviting family room includes a gas log fireplace with a floating mantle and shiplap trim. The first-floor primary suite offers a trey ceiling, a large tiled shower, a linen closet, and a walk-in closet. Custom wood closets can be found throughout the home. Upstairs, you'll find three additional bedrooms, a full bath, spacious bonus room, and walk-in storage. This home perfectly blends style, space, and convenience. Lender credit when using Whitney O'Meara with First Heritage Mortgage!

Additional Information

Hoa Fee Includes
Insurance, Maintenance Grounds
Style
Craftsman, Traditional, Transitional
Foundation
Block, Brick/Mortar, Permanent
Interior Features
Ceiling Fans, Crown Molding, Double Vanity, Entrance Foyer, Eat-In Kitchen, Granite Counters, High Ceilings, Pantry, Storage, Tray Ceiling(s), Dining Room, Separate Shower, Walk-In Shower, Smooth Ceilings
Exterior Features
Rain Gutters
Elementary School
Johnston - Thanksgiving Elementary School
Middle School
Johnston - Archer Lodge Middle
High School
Johnston - Corinth Holders High School
Utilities
Cable Available, Electricity Available, Electricity Available, Underground Utilities, Water Available, Water Available, Septic Available, Septic
New Construction
Yes
Garage Spaces
2
Water
Public
Basement
Crawl Space, Dirt Floor
Flooring
Carpet, Plank, Tile
Roof
Architectural
Heating
Electric, ENERGY STAR Qualified Equipment, Fireplace, Forced Air, Heat Pump
Vegetation
Cleared

Mortgage Calculator

Amount of Loan
Annual Interest Rate
%
Term of Loan
Years

Does not include any taxes or fees.
Please consult a financial professional.
Calculator source: Real Geeks

Listings provided courtesy of Triangle MLS, Inc. of NC, Internet Data Exchange Database. Information deemed reliable but not guaranteed. © 2026 Triangle MLS, Inc. of North Carolina. Data last updated .