








Seller Representative Berkshire Hathaway HomeService
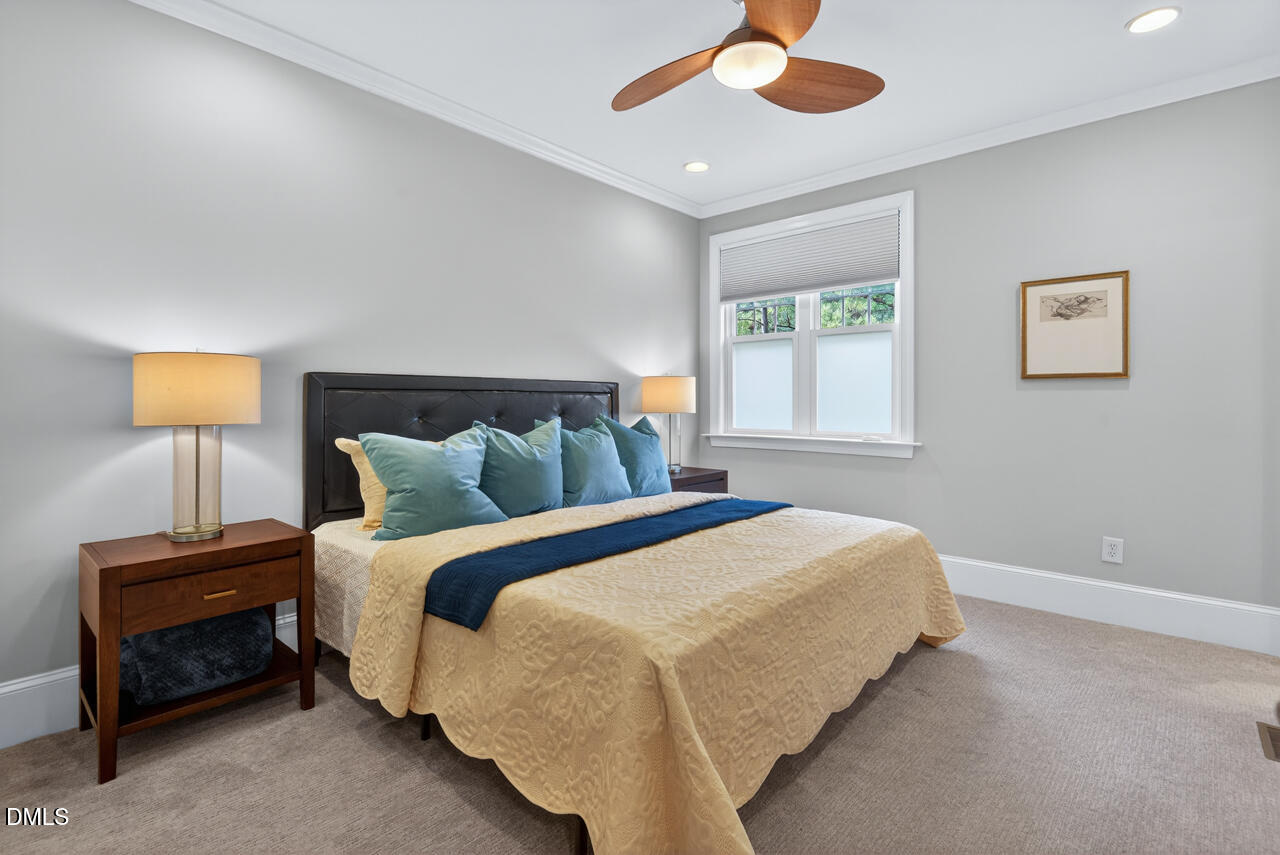
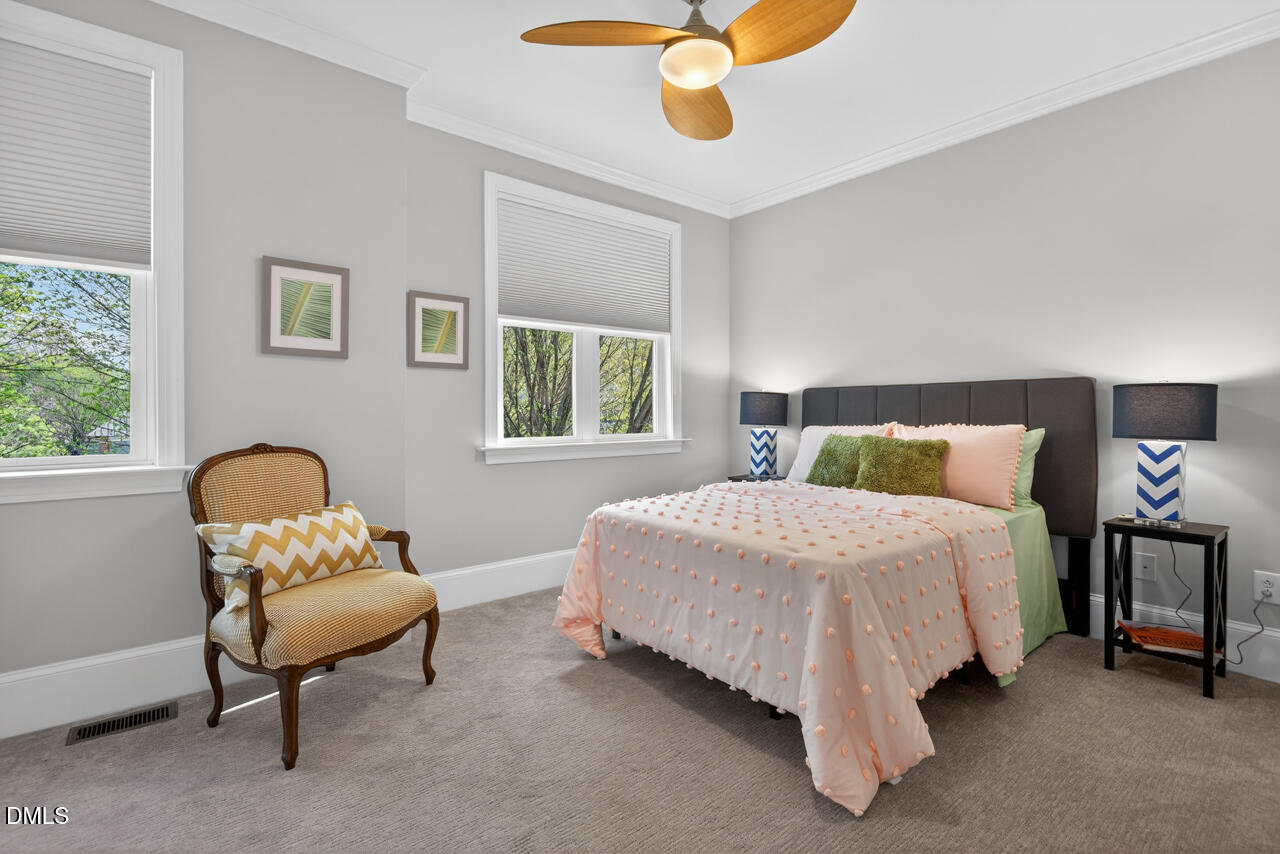
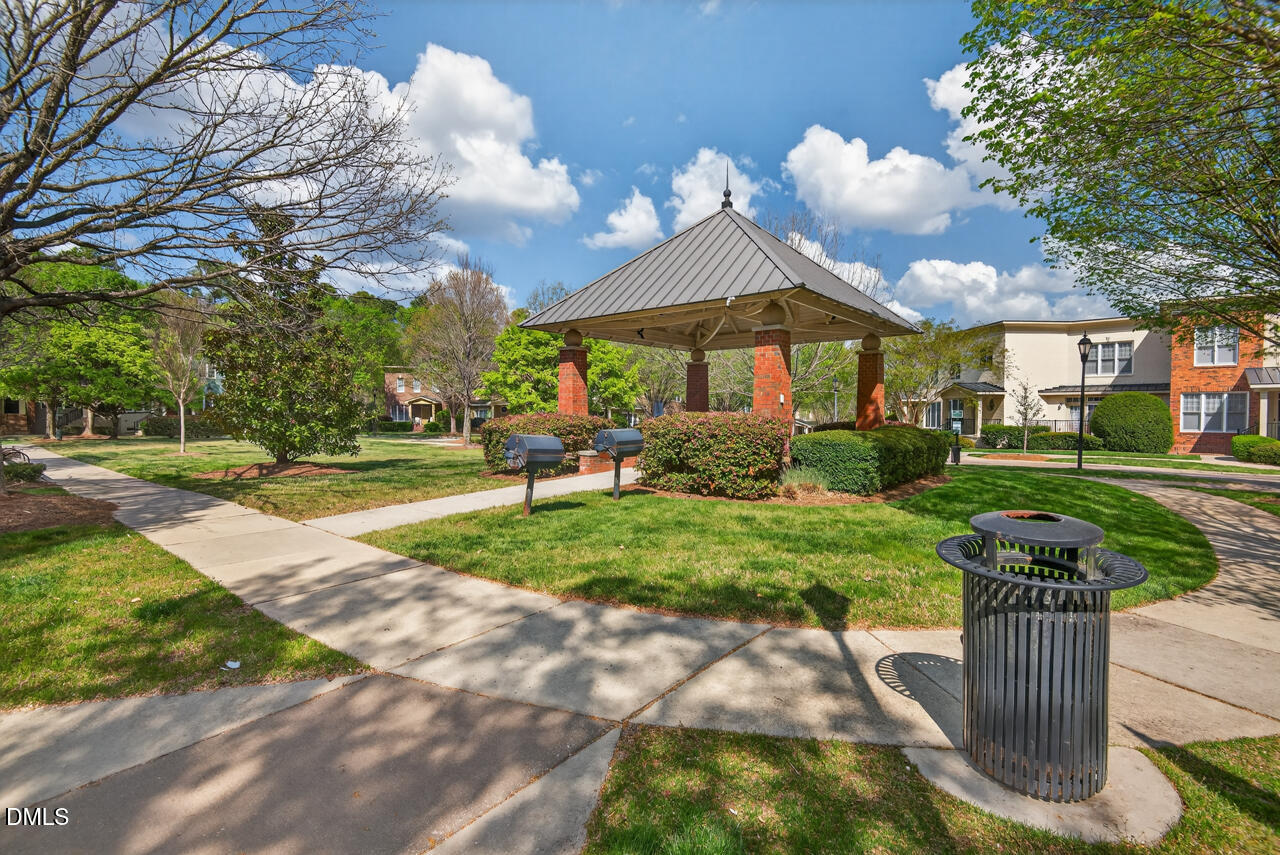
A GREAT NEW PRICE FOR THIS EXCEPTIONAL TOWNHOME FACING THE DAVIS PARK! This home features exceptional attention to detail, including detailed molding and recessed lighting throughout. The living area is centered around a gas-log fireplace that offers a fresh look with a custom tile surround. You will also find well-maintained hardwood floors and a kitchen that was fully updated in 2024 with new quartz countertops, high-quality wood cabinets, a tile backsplash, and stainless steel appliances. Come check out this unique home with a location that gives your convenience and quality-built style. The entire home has been freshly painted this year. Regarding the flooring, the upstairs carpet was replaced in 2021, and the downstairs carpet was just replaced in 2026. Additionally, the upstairs bathrooms were updated in 2017. The lower level offers a versatile space that is currently set up as an office but could easily serve as a music room, additional bedroom, or recreational area. The rear-entry garage also provides ample space for a workbench or extra storage. The home faces a fabulous courtyard with a gazebo, offering a peaceful and charming setting.
Listings provided courtesy of Triangle MLS, Inc. of NC, Internet Data Exchange Database. Information deemed reliable but not guaranteed. © 2026 Triangle MLS, Inc. of North Carolina. Data last updated .

/u.realgeeks.media/mhomesgroup/black_logo/logo_black_MHG.PNG)