




Seller Representative Barbour & Company
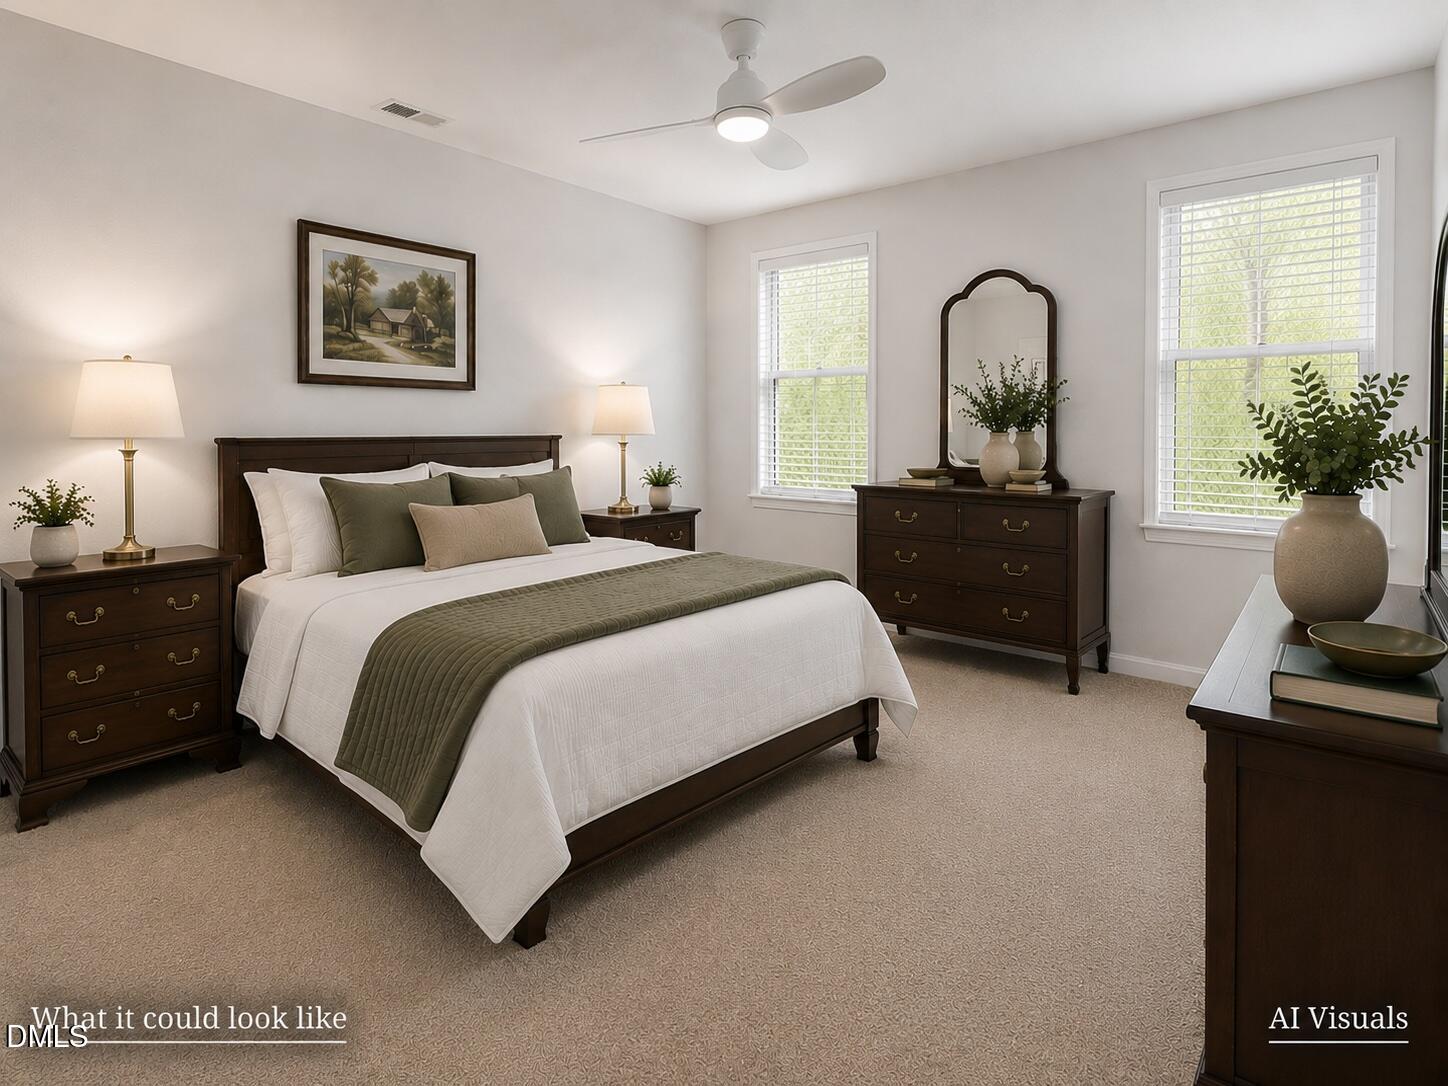
Tucked into the heart of Westbrook Forest, this true treasure offers the perfect blend of charm, space, and an unbeatable location--just moments from Beth Schmidt Park and in the highly sought-after Western Alamance school district. With 4 bedrooms, 2.5 baths, and 2,743 sq ft, this home is as functional as it is beautiful. The main level welcomes you with a foyer featuring refinished hardwoods, crown molding, and a centrally located tile half bath. Multiple living spaces include a bright living room, formal dining room, cozy den with floor-to-ceiling brick fireplace, and an expansive family room with cathedral ceiling, gas logs, and abundant windows for a sunroom-like feel. The kitchen shines with quartz counters, subway tile backsplash, excellent cabinet space, and a large breakfast area. Two walk-in storage closets--one ideal for use as a pantry--add incredible functionality, along with a spacious laundry room with quartz counters, stainless utility sink, and ample cabinetry. Upstairs, the primary suite features a tile bath with granite vanity and walk-in shower, along with three additional bedrooms and a well-appointed hall bath. Outside is where this home truly sets itself apart--offering an idyllic wraparound front porch with swing, a massive L-shaped rear deck with custom Chippendale railings and remote-controlled awning, a beautiful rock patio with self-watering planter, immaculate landscaping, and a 2-car garage with a walk-in storage/workshop space. Hurry - this one won't last!!!
Listings provided courtesy of Triangle MLS, Inc. of NC, Internet Data Exchange Database. Information deemed reliable but not guaranteed. © 2026 Triangle MLS, Inc. of North Carolina. Data last updated .

/u.realgeeks.media/mhomesgroup/black_logo/logo_black_MHG.PNG)