




Seller Representative RE/MAX SOUTHLAND REALTY II
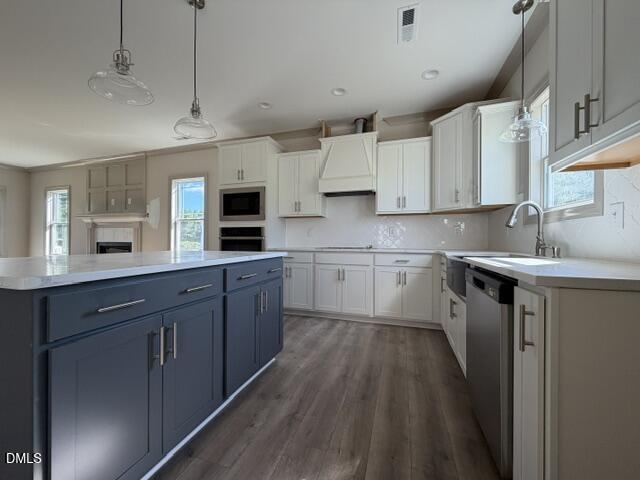
Large, Peaceful Homesite that offers an open Floorplan, Jack & Jill Bath, 3-Car Garage. The gorgeous GOURMET KITCHEN features timeless soft-close shaker cabinetry, recessed lighting, and pendant lights over a spacious island. A walk-in pantry tucked behind a charming barn door that adds style and practicality. Gather with family and friends in the generous dining area, perfect for shared meals, celebrations, and game nights. Upstairs, the expansive Owner's Suite showcases a beautiful double-tray ceiling, a large walk-in closet with custom wood shelving, and a spa-like bath for total relaxation. Secondary bedrooms share a Jack & Jill bath with a private water closet, while a versatile fourth bedroom makes an ideal office, Guest Suite, or In-Law space. Enjoy the tranquility of nature from the covered front porch or screened-in back porch. With almost an acre to explore, there's room to breathe, garden, play, or simply unwind. Built by a small local builder--you'll feel the difference and never want to leave.
Listings provided courtesy of Triangle MLS, Inc. of NC, Internet Data Exchange Database. Information deemed reliable but not guaranteed. © 2026 Triangle MLS, Inc. of North Carolina. Data last updated .

/u.realgeeks.media/mhomesgroup/black_logo/logo_black_MHG.PNG)