




Seller Representative RE/MAX SOUTHLAND REALTY II
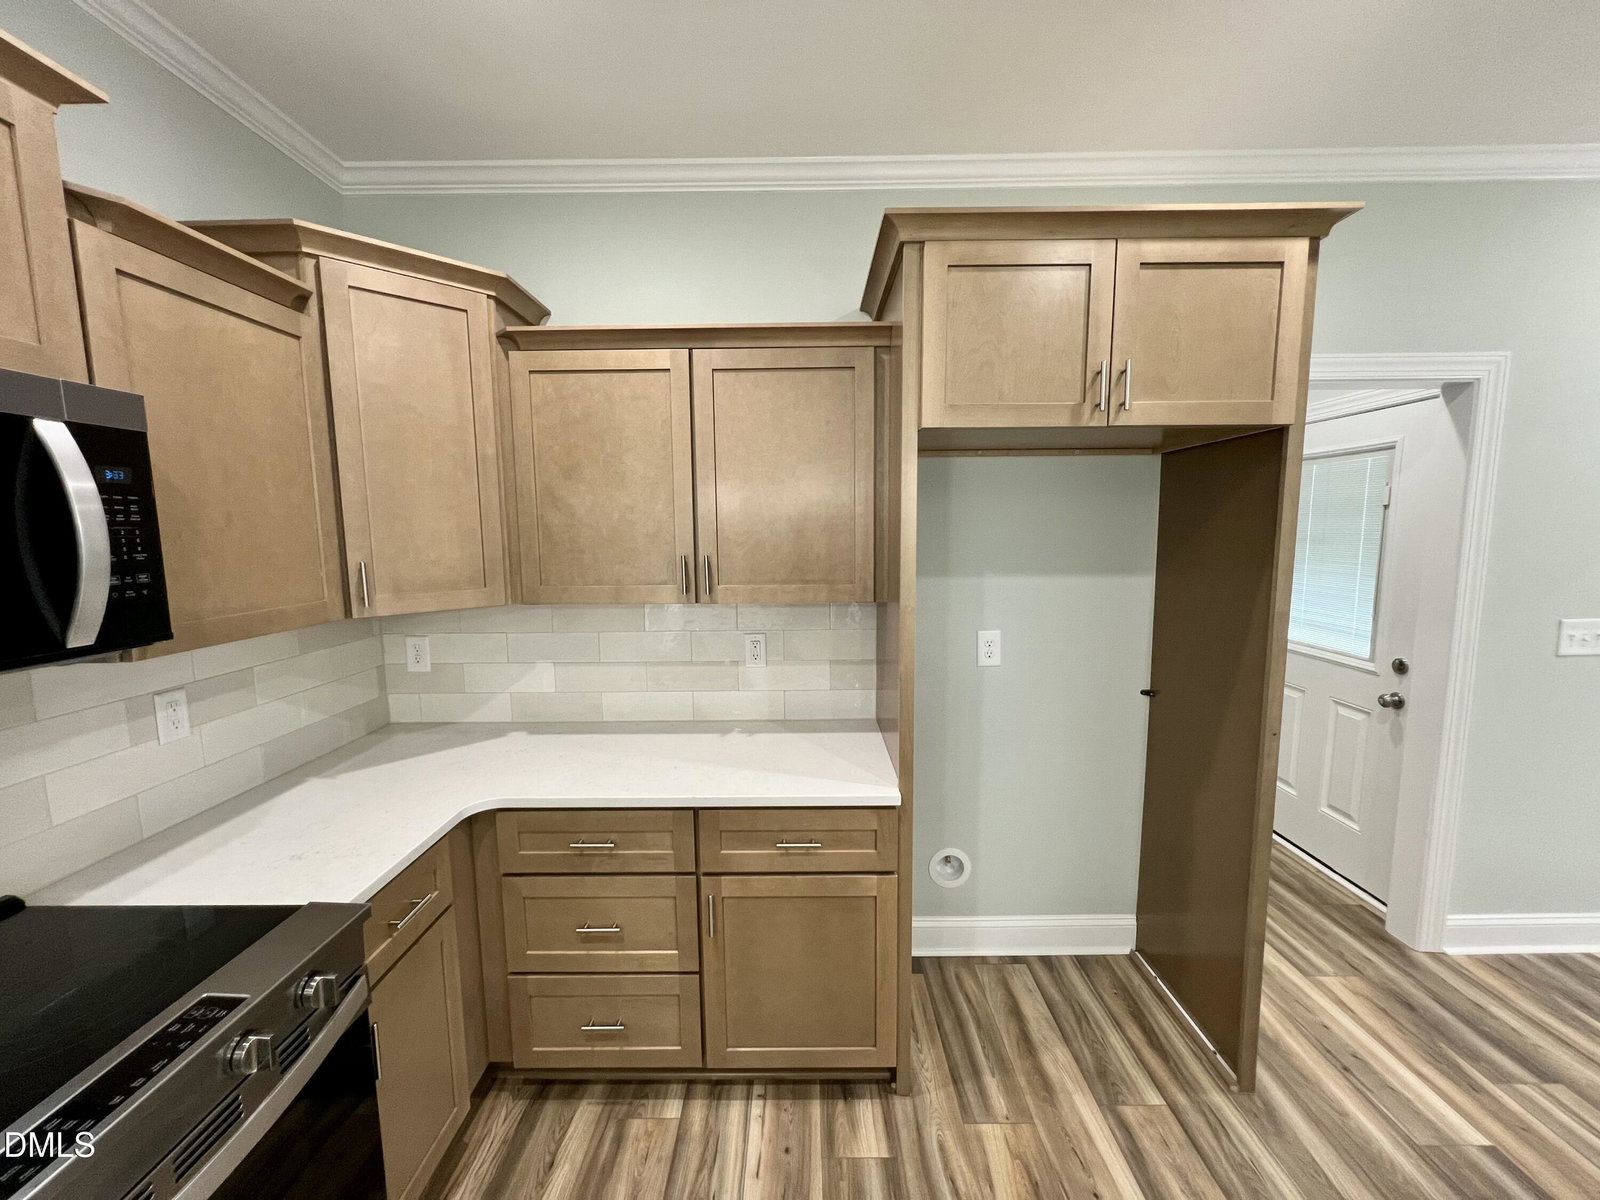
NO HOA + SMART HOME FEATURES in the heart of Fremont! This beautifully crafted new construction Sable Plan offers 3 bedrooms, 2 baths, and approximately 1,422 sq. ft. of thoughtfully designed living space with an attached garage. Enjoy modern smart home upgrades, including an EcoBee thermostat, Ring doorbell, and Alexa Show 8--recognized in the Parade of Homes Blue Ribbon awards. The inviting family room features a cozy corner electric fireplace and flows seamlessly into the island kitchen, complete with solid surface countertops, a stylish tile backsplash, stainless steel appliances, breakfast bar, and a spacious walk-in pantry. The private primary suite offers a tray ceiling, walk-in closet, dual vanity, and a walk-in shower. Comfortably sized secondary bedrooms and a conveniently located laundry room enhance everyday functionality. Enjoy outdoor living with both covered front and back porches--perfect for relaxing or entertaining. Located in the CBA School District and just minutes from Highway 795, Goldsboro, and Seymour Johnson Air Force Base, this home offers the perfect blend of comfort, style, and everyday convenience.
Listings provided courtesy of Triangle MLS, Inc. of NC, Internet Data Exchange Database. Information deemed reliable but not guaranteed. © 2026 Triangle MLS, Inc. of North Carolina. Data last updated .

/u.realgeeks.media/mhomesgroup/black_logo/logo_black_MHG.PNG)