




Seller Representative Real Living Realty Group, LLC
Seller Representative Real Living Realty Group, LLC
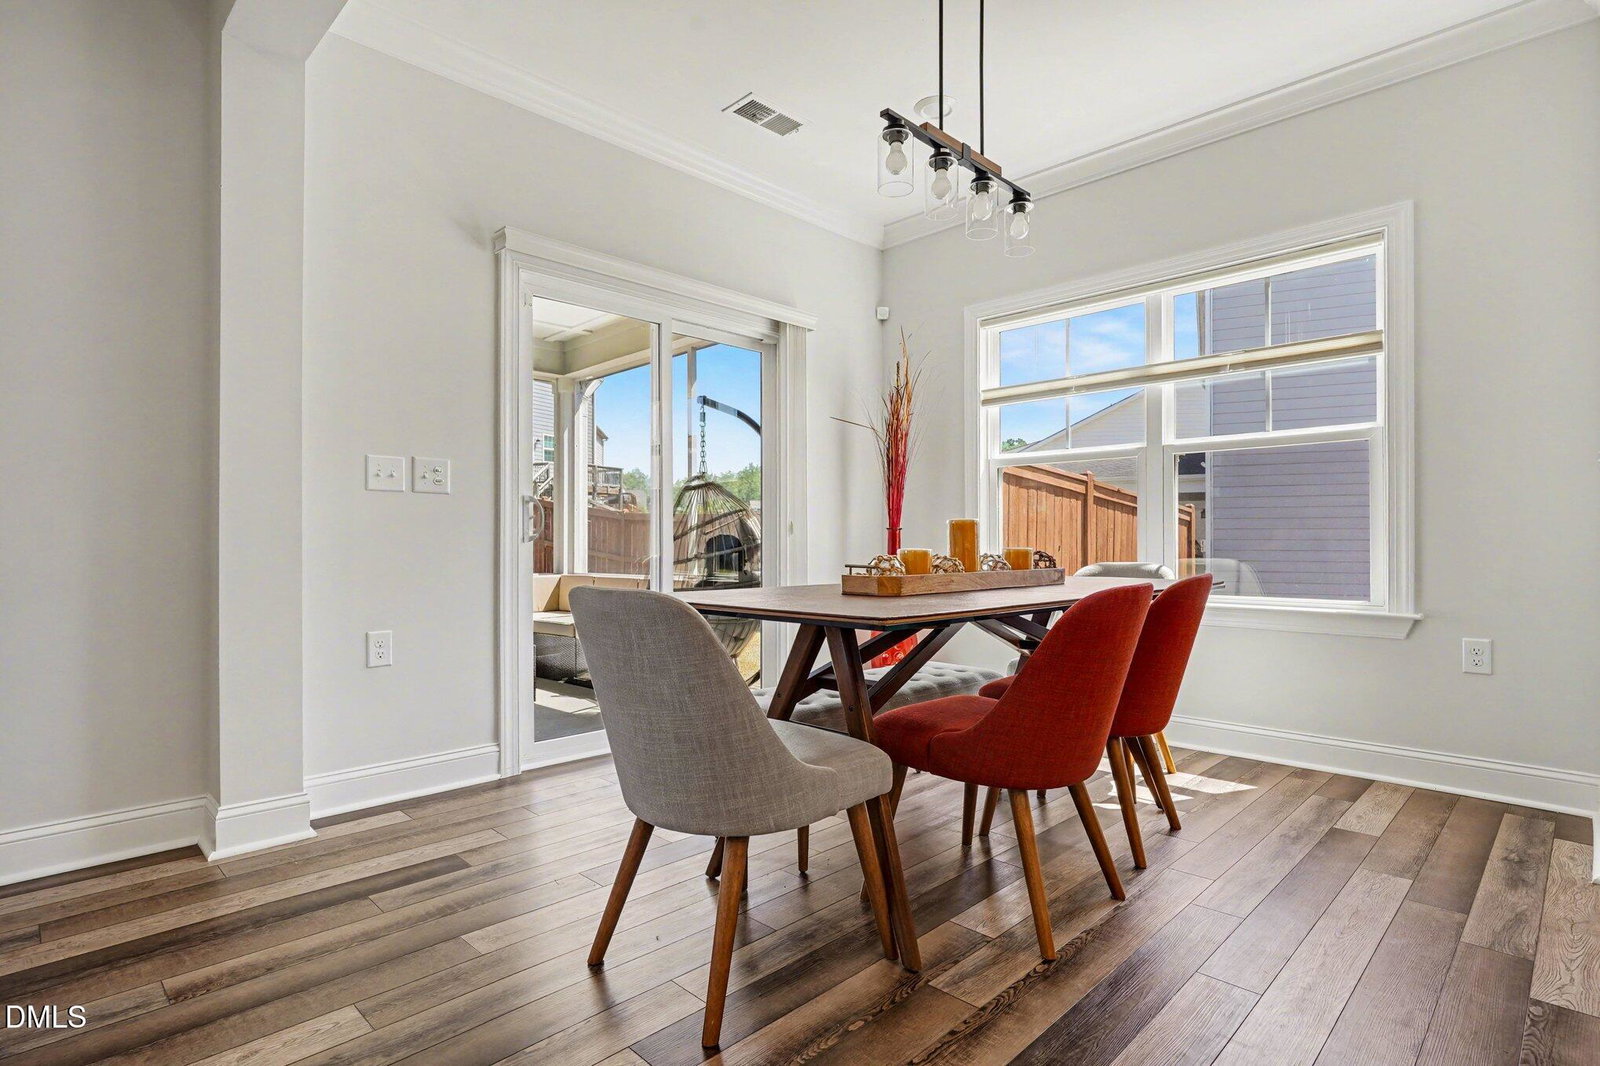
Welcome to this immaculately maintained 2022-built home in the desirable Austin Creek neighborhood offering 5 bedrooms ( including 1sr floor guest suite), 3 full baths, and 2,737 square feet of thoughtfully designed living space. This well cared for move-in ready home features a fresh, clean interior and a functional, open layout perfect for everyday living and entertaining. Enjoy a formal dining room, spacious game room, and a gourmet kitchen complete with quartz countertops, 42-inch full overlay wood cabinets, and a large center island. Refrigerator conveys. Convenient pull-down attic access provides additional storage space. The home showcases quality finishes throughout, including a full oak tread staircase and oversized glazed porcelain tile in the bathrooms. Bedrooms are equipped with custom honeycomb room-darkening blinds for added comfort and privacy. The thoughtfully designed laundry room offers great functionality and convenience (washer and dryer do not convey). Step outside to a nicely landscaped, fenced backyard with a screened porch and patio- perfect for relaxing or entertaining. Seller will remove all patio furniture prior to closing. Nestled in a quiet neighborhood, this home offers both comfort and convenience. Conveniently located near shopping, dining, and everyday amenities, this move-in-ready home truly has it all! Don't miss this one.
Listings provided courtesy of Triangle MLS, Inc. of NC, Internet Data Exchange Database. Information deemed reliable but not guaranteed. © 2026 Triangle MLS, Inc. of North Carolina. Data last updated .

/u.realgeeks.media/mhomesgroup/black_logo/logo_black_MHG.PNG)