




Seller Representative Founders Residential LLC
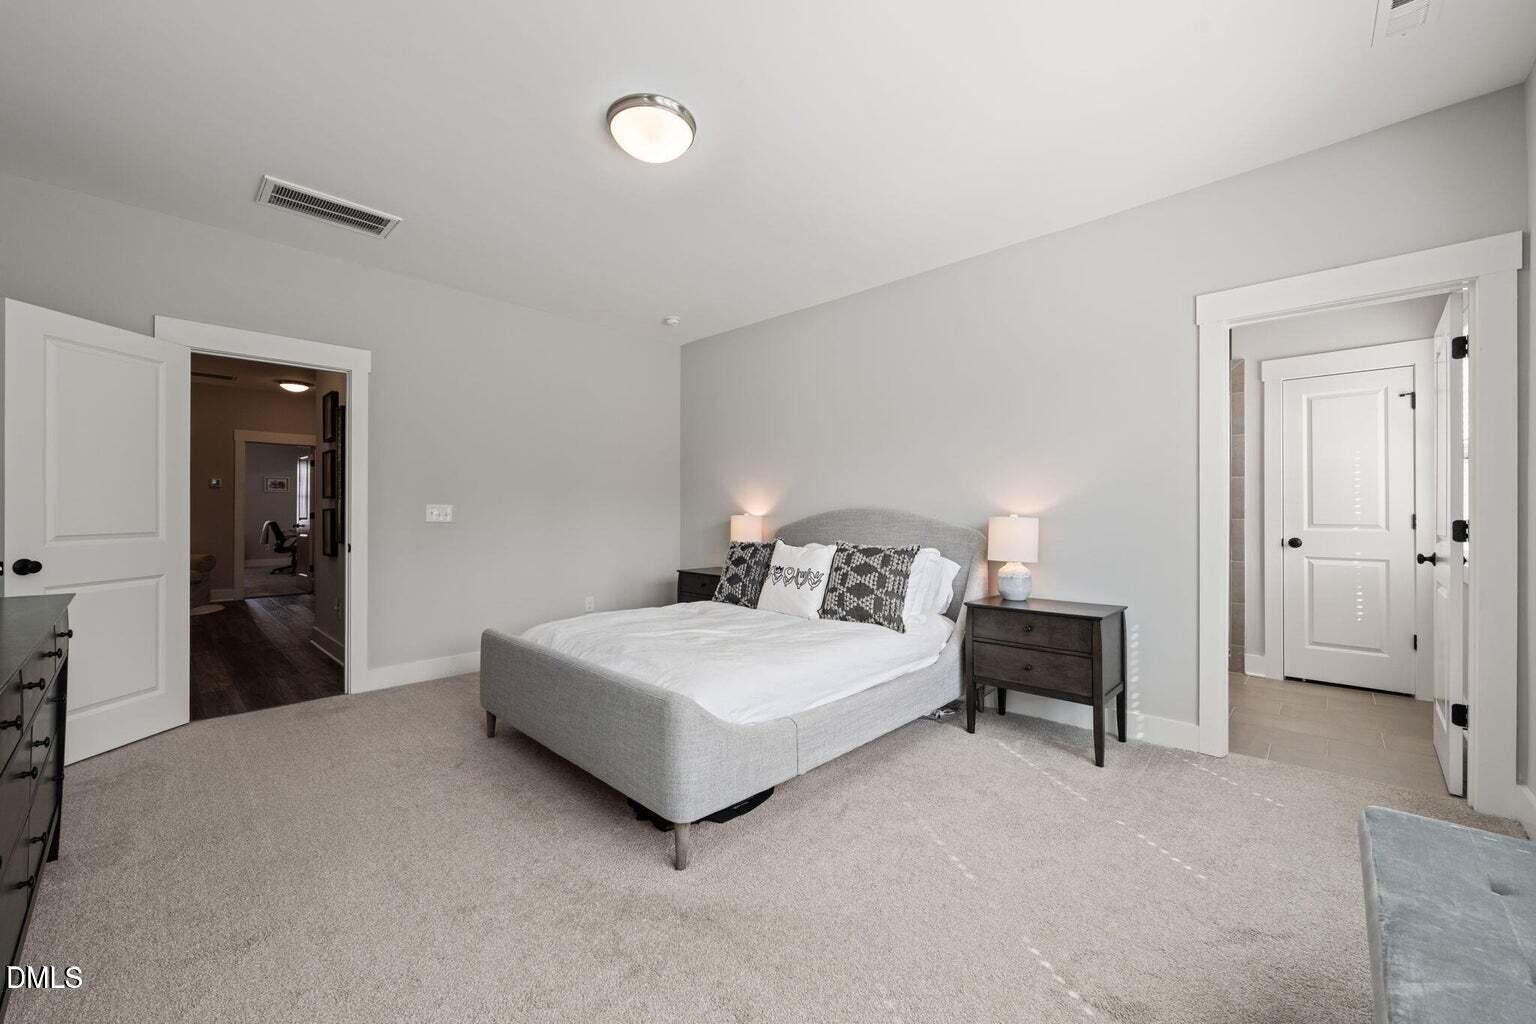
Significantly repriced and move-in ready, 2501 Conland Place delivers 2,724 square feet across three thoughtfully arranged levels that live and feel every bit like a single-family home, without the maintenance or the premium. Lightly lived and feeling like new construction, this is the one for the buyer who's been waiting or the investor who recognizes value. Light arrives from multiple exposures throughout this end unit, giving every level dimension and warmth that interior units simply can't match. The main level flows as one continuous, well-resolved volume, wide-plank flooring underfoot, a quartz island anchoring the kitchen, crisp cabinetry, and a clean modern palette that carries throughout. Living and dining spill onto a screened porch framed by trees, extending the living experience outward with ease. Upstairs, the primary suite is generous and balanced, with dual vanities, tiled surfaces, and a walk-in closet. A loft adds a flexible layer for work or quiet. The third-floor bonus is a full space, media room, home office, gym, or hideaway, ready to adapt to how you actually live. Outside your door, Macedonia Lake keeps trails and greenway loops close at hand. Fenton, Downtown Cary, and Downtown Apex are all within easy reach. Koka Booth Amphitheatre, Hemlock Bluffs, and Fred G. Bond Metro Park settle naturally into the rhythm of weekends. And when it's time to move, RTP, Downtown Raleigh, and RDU are all a straightforward drive away. Priced to move. The last end unit in Piney Place sold for considerably more. The math is compelling, the value is real.
Listings provided courtesy of Triangle MLS, Inc. of NC, Internet Data Exchange Database. Information deemed reliable but not guaranteed. © 2026 Triangle MLS, Inc. of North Carolina. Data last updated .

/u.realgeeks.media/mhomesgroup/black_logo/logo_black_MHG.PNG)