




Seller Representative HomeTowne Realty
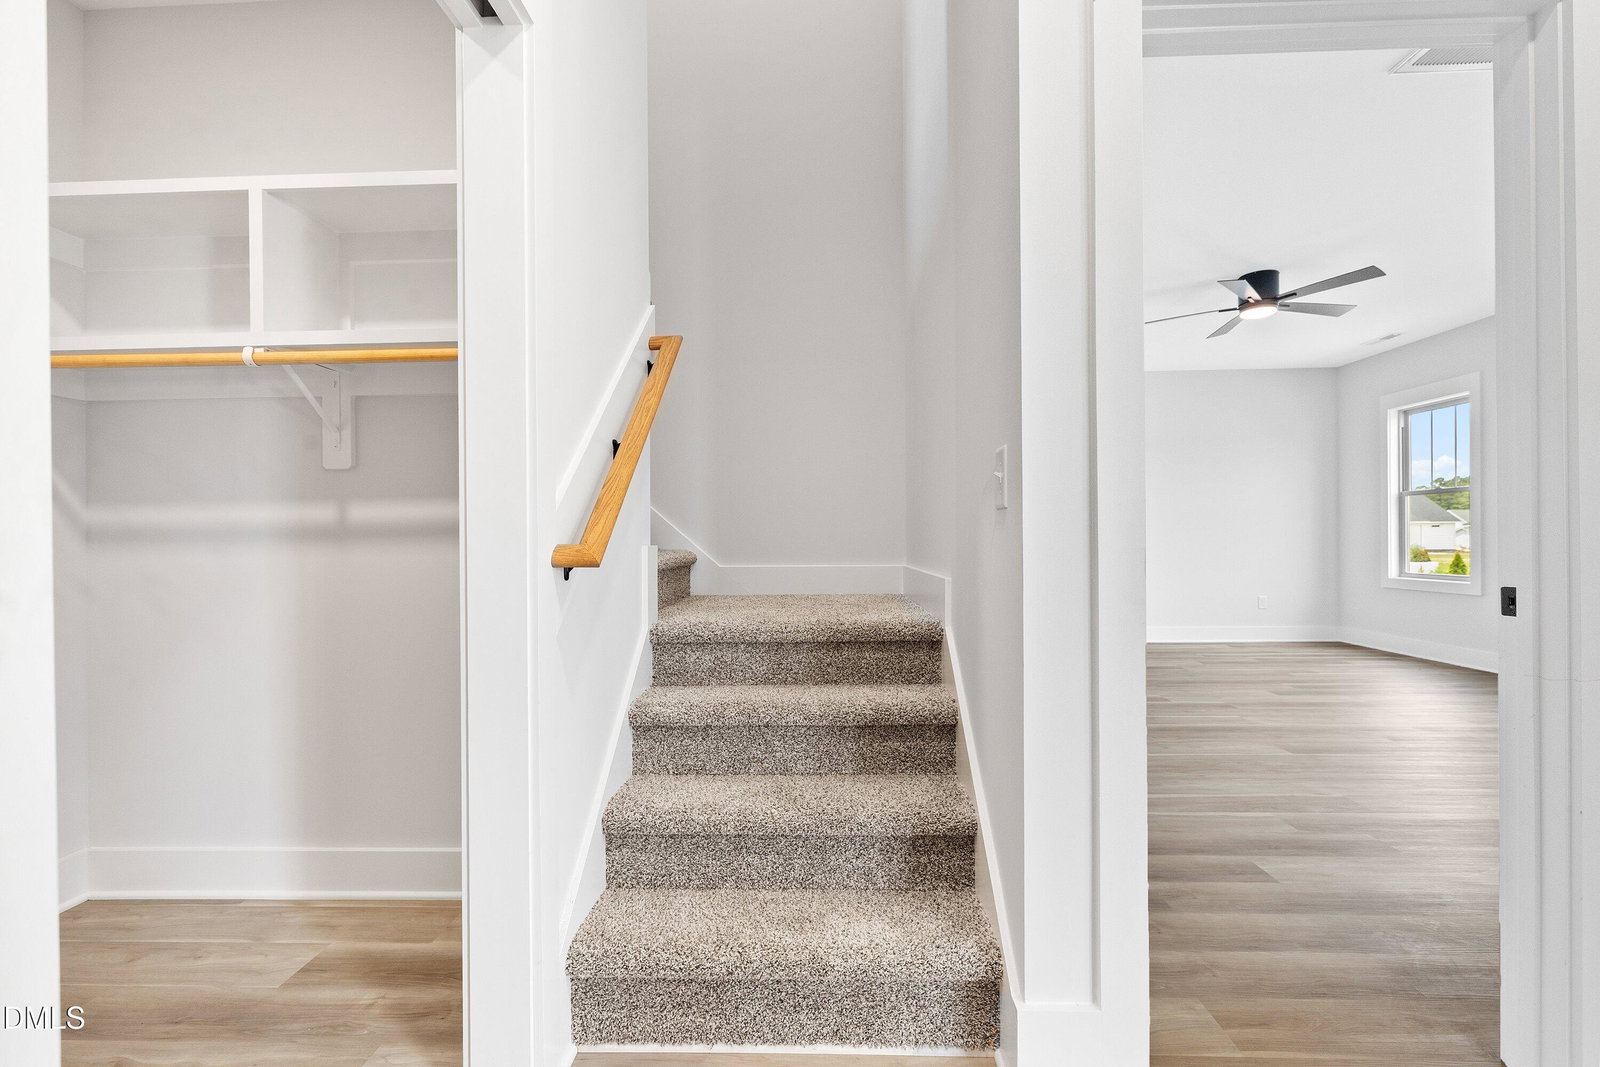
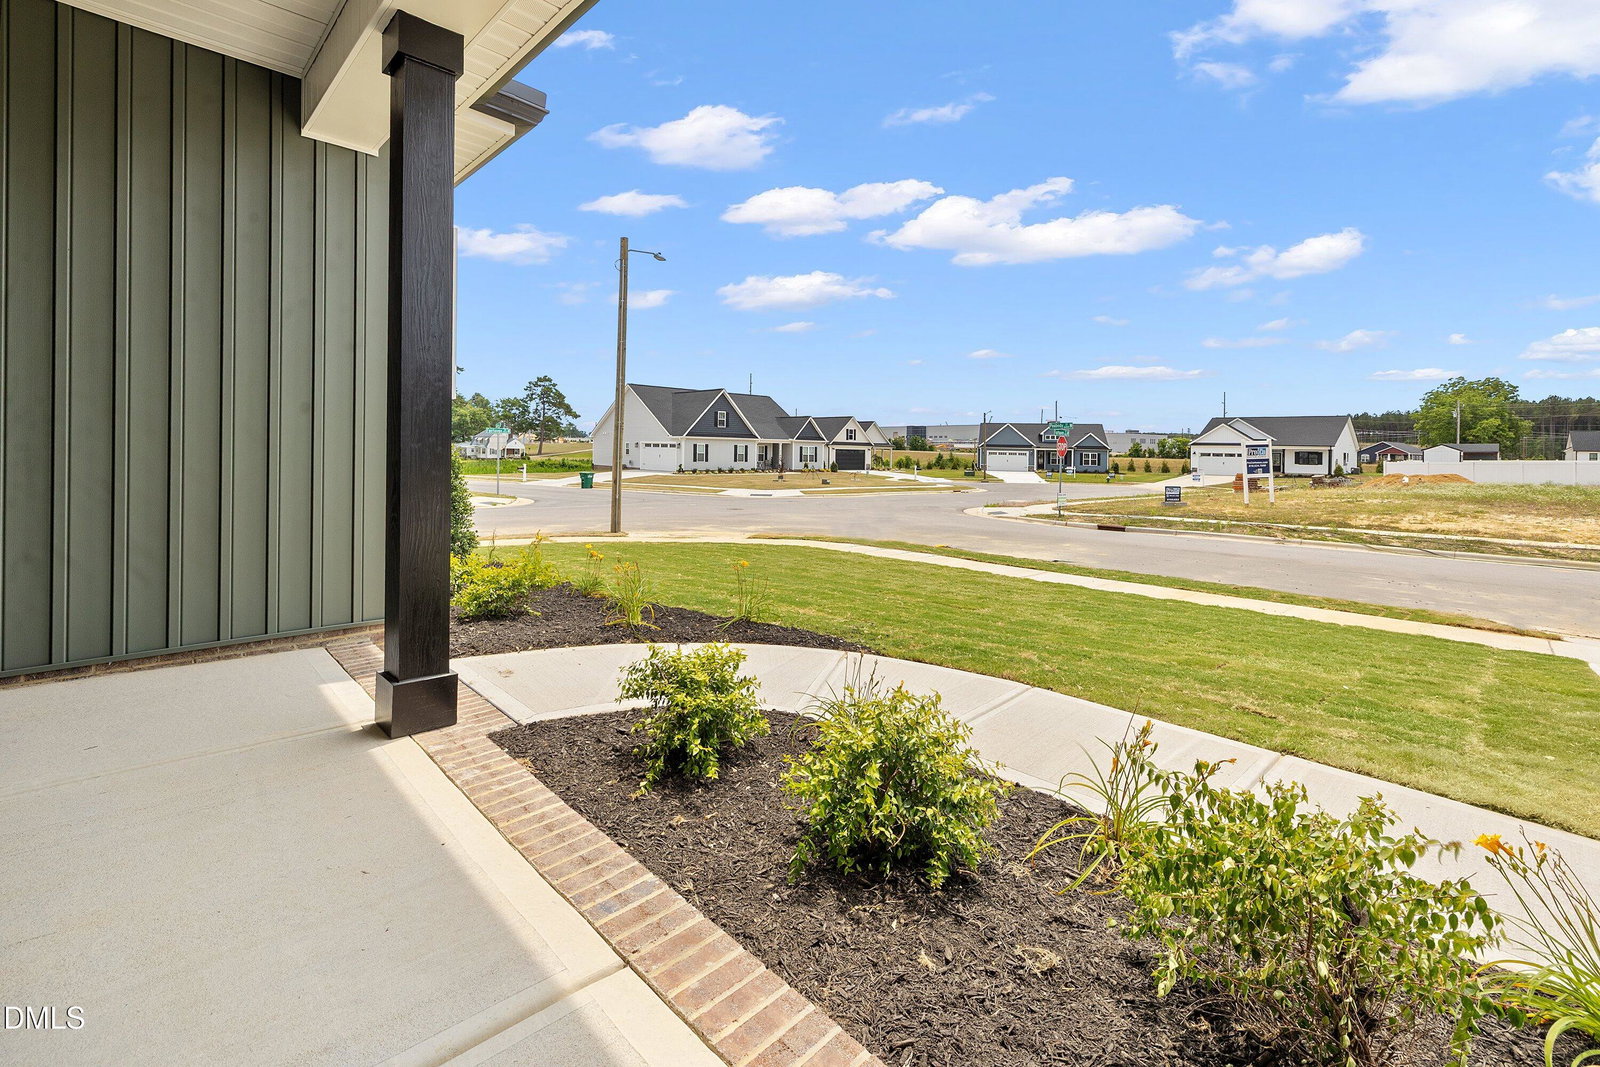
Discover a semi-custom, new-construction home in Bellingham's charming sidewalk neighborhood--this Smithfield floor plan delivers modern living and smart storage across more than 2,400 sq. ft. The home includes 3 bedrooms, 3.5 baths, a generous bonus room that can function as a fourth bedroom, and over 400 sq. ft. of walk-in storage. Set on a level 0.26-acre parcel with a two-car garage, the property balances curb appeal and low-maintenance ease. Bright, open living spaces flow around a striking floor-to-ceiling shiplap electric fireplace with built-ins. Durable LVP flooring runs throughout the main level, complemented by craftsman trim details and energy-efficient YKK windows. The kitchen is equipped for serious cooking: soft-close cabinetry, Level 2 quartz or granite counters, tile backsplash, under-cabinet lighting, a 5-burner range with convection and built-in air fryer, a stainless steel single-bowl apron sink, and a large corner pantry with 3/4'' wood shelving. Refrigerator included -- turnkey ready. Retreat to the primary suite with its tiled walk-in shower, upscale Moen/Delta fixtures, and a custom walk-in closet with wood shelving. Other thoughtful touches include ceiling fans in every bedroom, a dedicated laundry room, mud bench, a screened back porch and covered front porch for outdoor living, and durable 30-year architectural shingles. Minutes from shopping, dining, and major highways, this home offers a blend of practical design, quality finishes, and a welcoming neighborhood atmosphere. Schedule a showing to see how this adaptable Smithfield plan fits your lifestyle.
Listings provided courtesy of Triangle MLS, Inc. of NC, Internet Data Exchange Database. Information deemed reliable but not guaranteed. © 2026 Triangle MLS, Inc. of North Carolina. Data last updated .

/u.realgeeks.media/mhomesgroup/black_logo/logo_black_MHG.PNG)