






Seller Representative eXp Realty, LLC - C
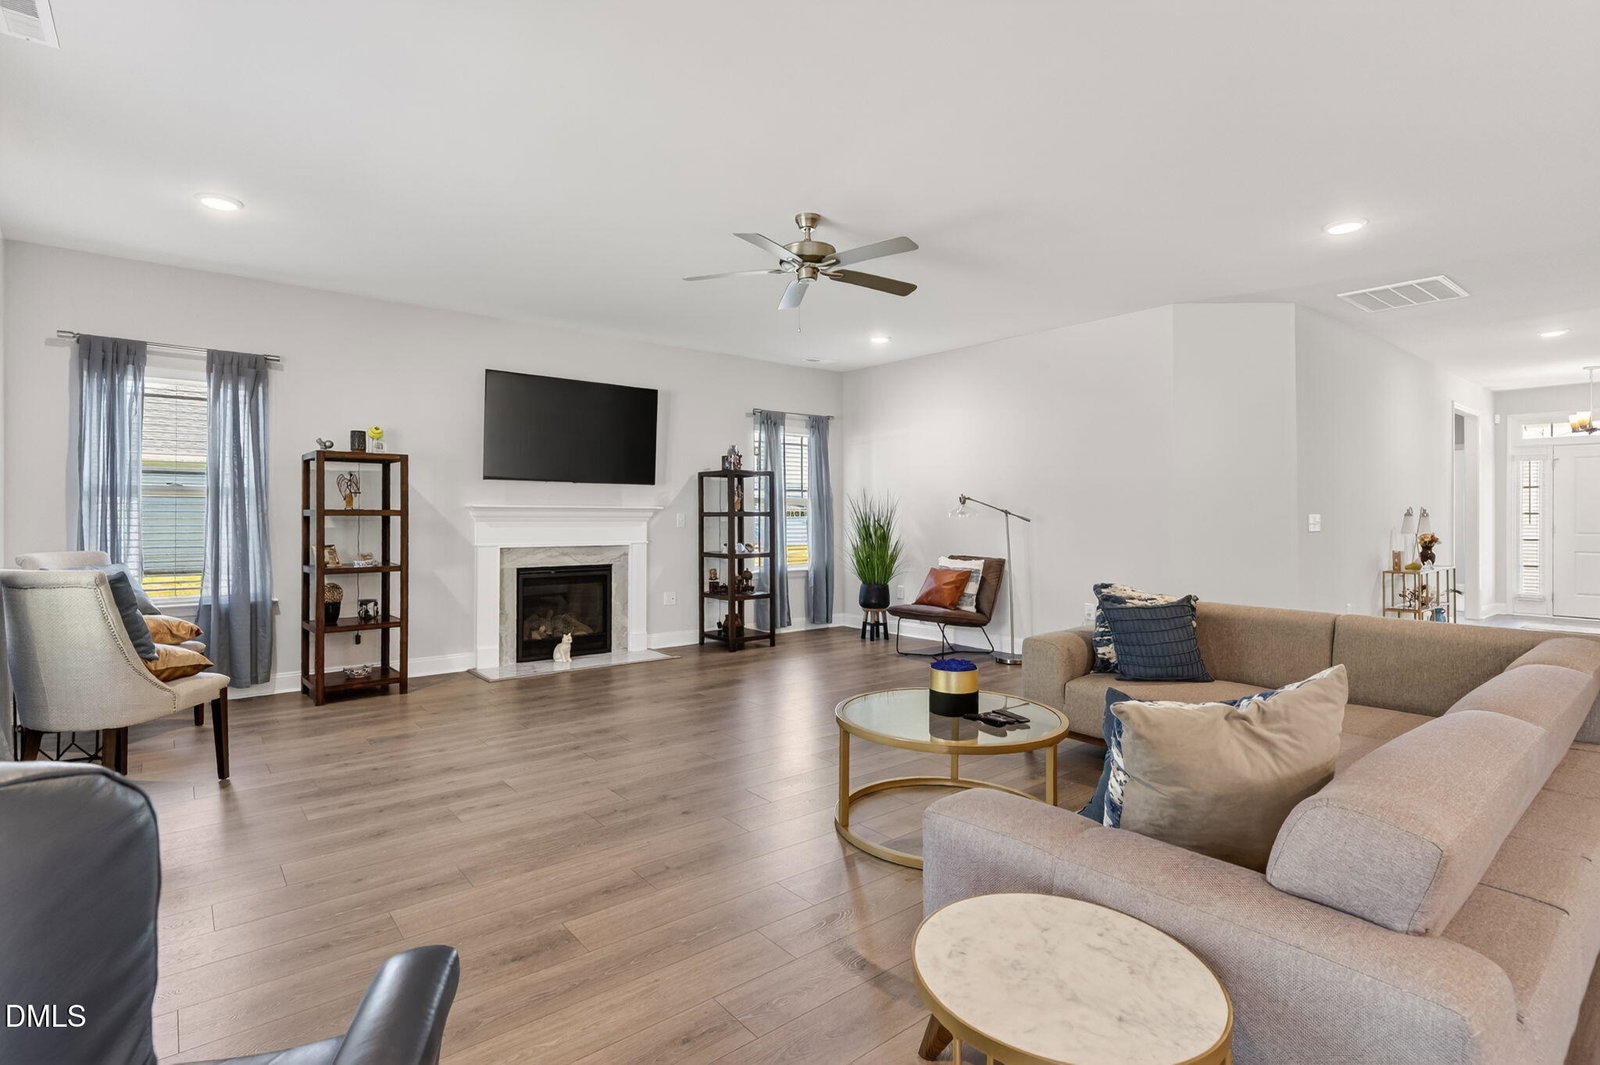
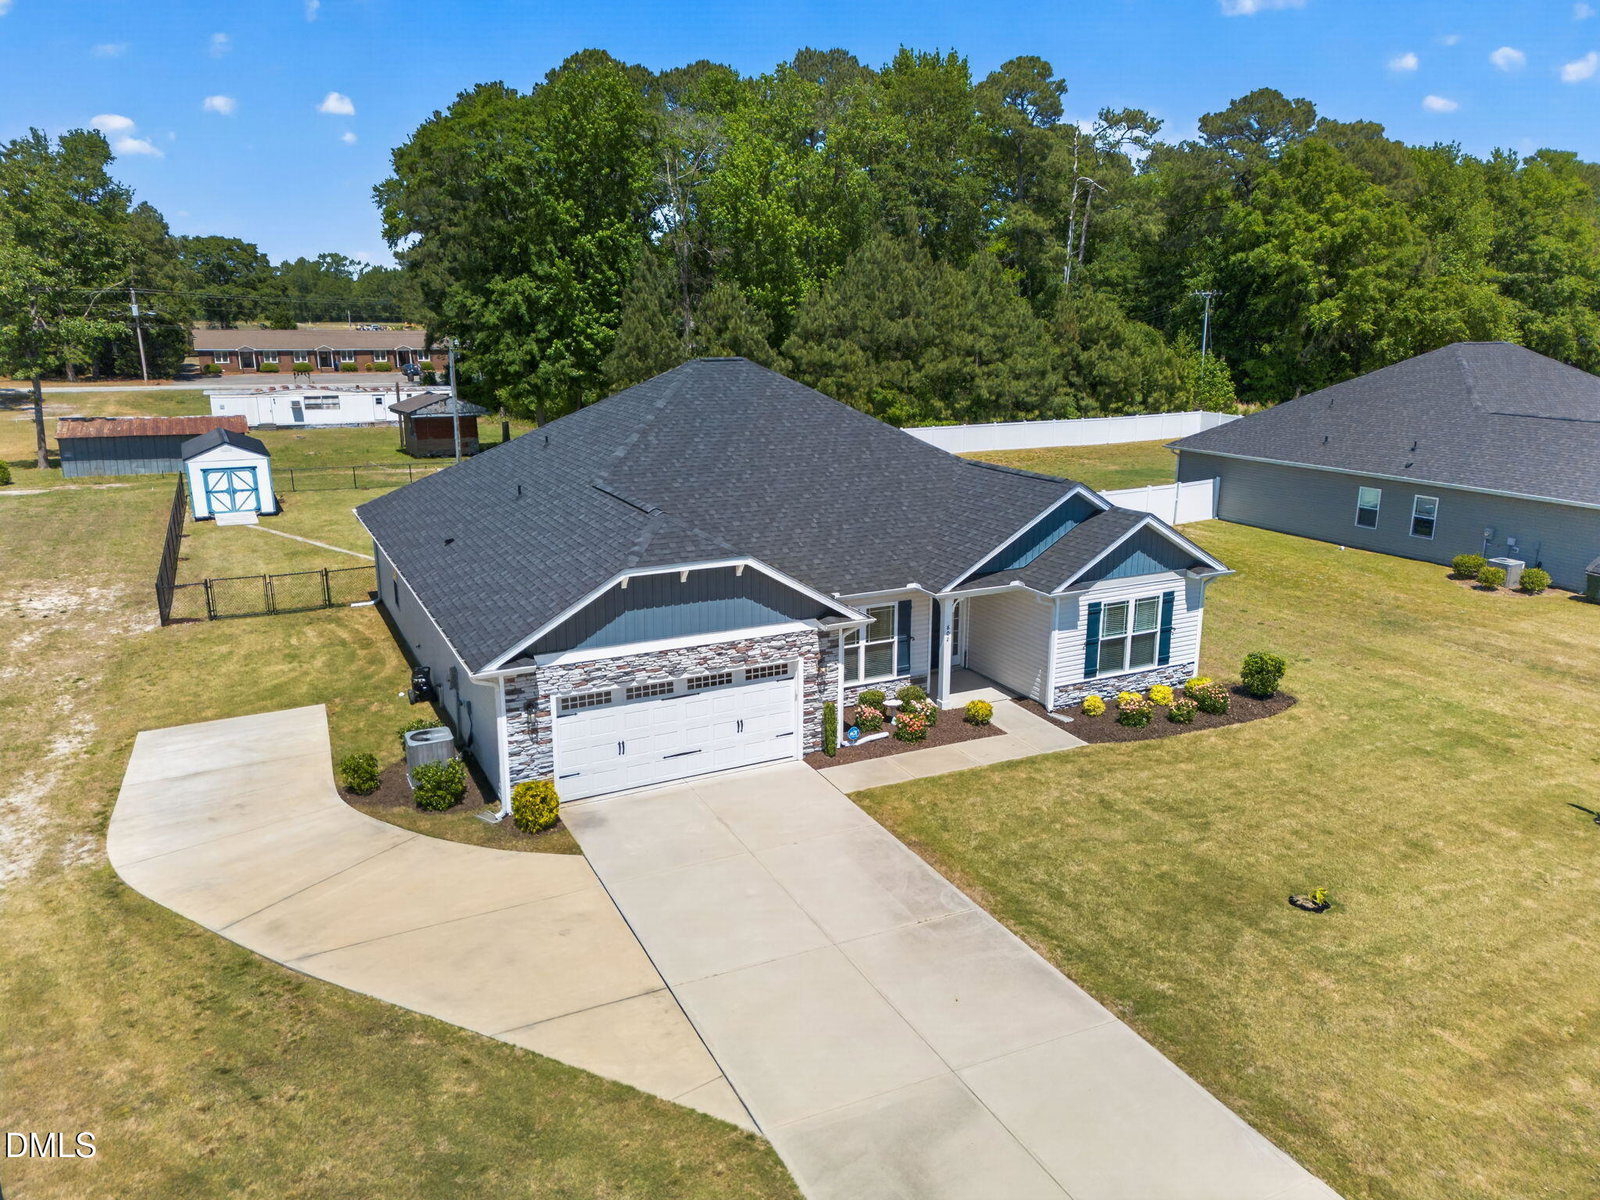
This one checks all the boxes--and then some. Welcome to easy, one-level living in this stylish 4-bedroom ranch that blends comfort, function, and just the right amount of flair. With a smart split floor plan, everyone gets their space while still feeling connected. The heart of the home? A spacious kitchen loaded with cabinet storage--perfect for everything from weeknight dinners to weekend hosting. Just off the main living area, the oversized owner's suite is a true retreat, featuring a roomy bathroom and a closet that won't leave you fighting for space. Step outside and it only gets better. The extended back patio is made for entertaining, relaxing, and making memories. The fully fenced backyard offers privacy, while the 7-zone in-ground sprinkler system keeps everything lush and green with ease. Plus, there's a separate well dedicated to outdoor water use--saving you money while keeping your yard in top shape. Need space for your toys? You've got it. The extended driveway easily accommodates boats, RVs, trailers, or work trucks--no HOA headaches here. And the 10x20 wired shed gives you the perfect setup for a workshop, storage, or hobby space. Tucked in a peaceful rural setting, yet just minutes from SJAFB, Goldsboro, and Kinston, this home delivers the best of both worlds--quiet living with everyday convenience. Bottom line: space, upgrades, and flexibility--all wrapped into one seriously solid property.
Listings provided courtesy of Triangle MLS, Inc. of NC, Internet Data Exchange Database. Information deemed reliable but not guaranteed. © 2026 Triangle MLS, Inc. of North Carolina. Data last updated .

/u.realgeeks.media/mhomesgroup/black_logo/logo_black_MHG.PNG)