


Seller Representative RE/MAX Capital
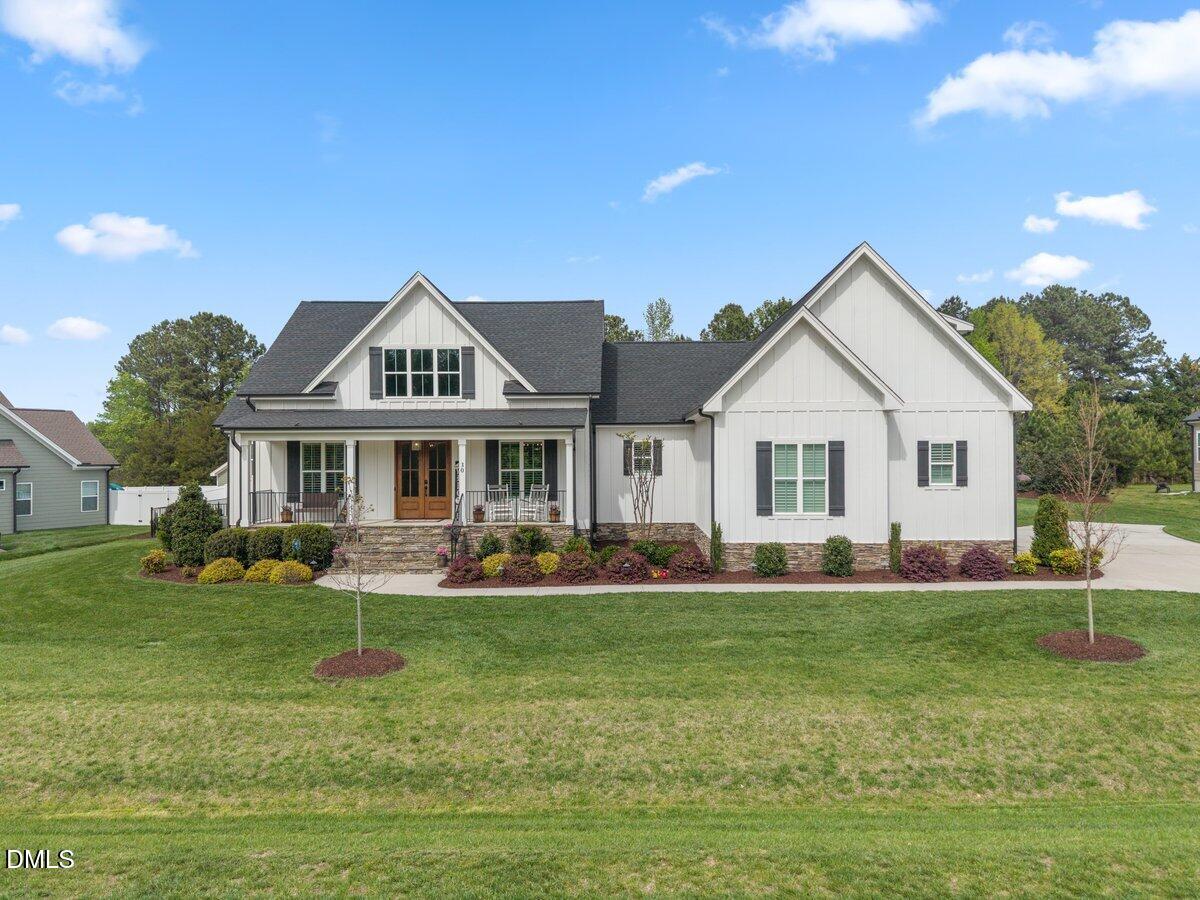
Seller is providing a $25,000 buyer credit at closing! ''The difference between ordinary and extraordinary is that little extra.'' - Jimmy Johnson. This extraordinary Parade of Homes Gold Medal Winner offers more than the little extras and will certainly leave a lasting impression. The stunning former model home features an award winning design and a wealth of luxury details. Heavy moldings, abundant character, an open floor plan, wide plank hardwood floors, a coffered ceiling, all the extras you want, and mostly main level living. The kitchen is anchored by a large island and highlights a tile backsplash, an oversized walk in pantry, and views from your sink that brings memories of your favorite vacation as you overlook your private backyard and heated, saltwater pool. The main level primary ensuite offers a tray ceiling, a zero entry shower, water closet, and a custom dream closet. A feature favorite is access from the primary closet directly into the laundry room while also having access from the hallway as well. Adding to the resort lifestyle feeling are a wine room hidden behind a barn door, a fourth bedroom get away with bath number three, and double sliding doors leading to the large screened porch, upgraded Trex deck, and the heated, saltwater pool. A spacious, cool decking patio surrounds the pool, offering excellent views of the lush landscaping. Cool decking reduces the patio heat by 38%. Other upscale components include a three car garage, large walk in attic, generator, an irrigation system, shutters, and upgraded interior and exterior lighting. Nestled in a quiet setting while providing nearby conveniences Wake Forest is 15 minutes away, and shopping, food and grocery just 12 minutes.
Listings provided courtesy of Triangle MLS, Inc. of NC, Internet Data Exchange Database. Information deemed reliable but not guaranteed. © 2026 Triangle MLS, Inc. of North Carolina. Data last updated .

/u.realgeeks.media/mhomesgroup/black_logo/logo_black_MHG.PNG)