








Seller Representative Mattamy Homes LLC
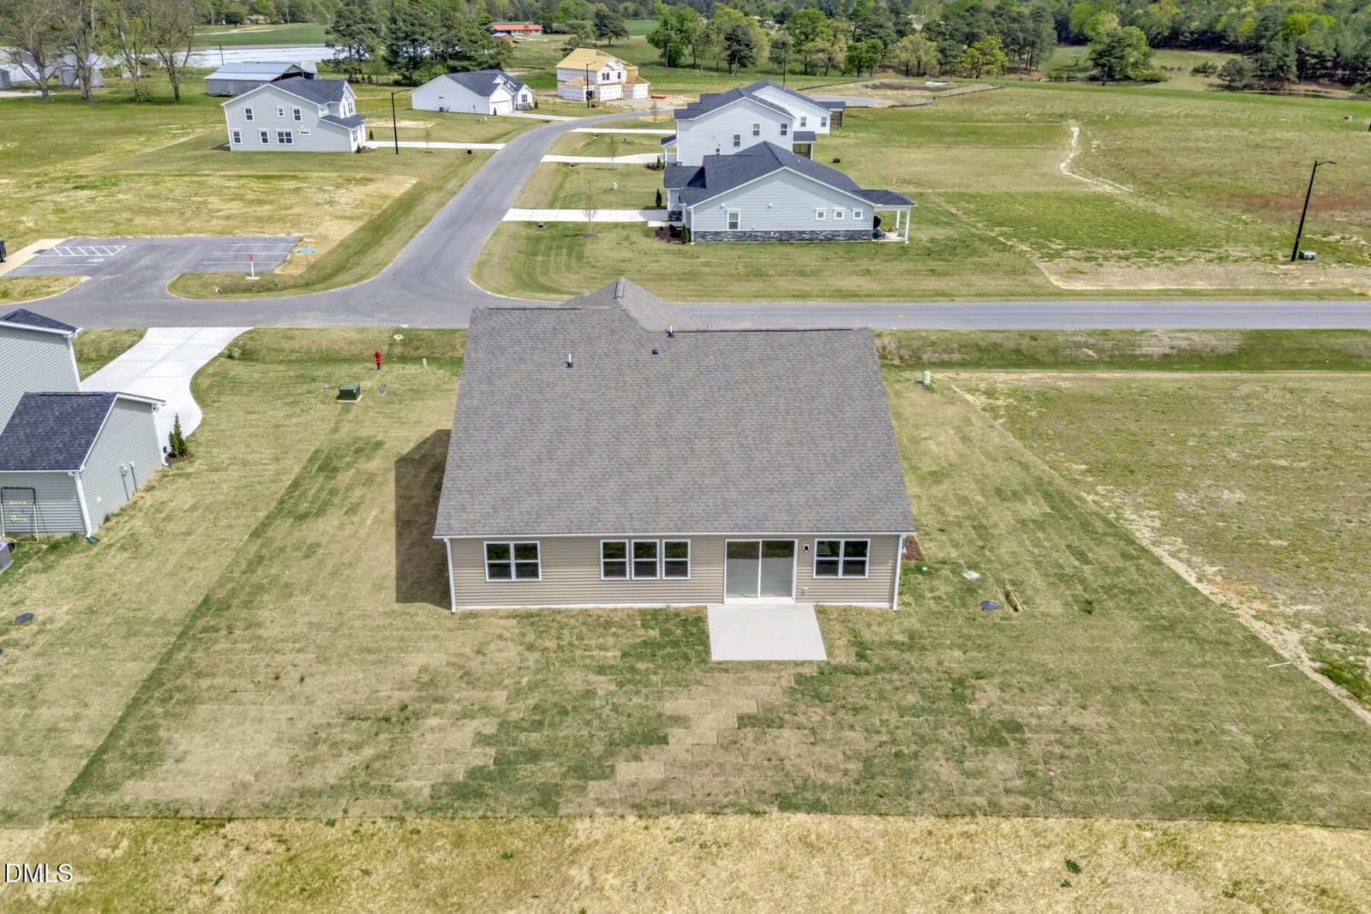
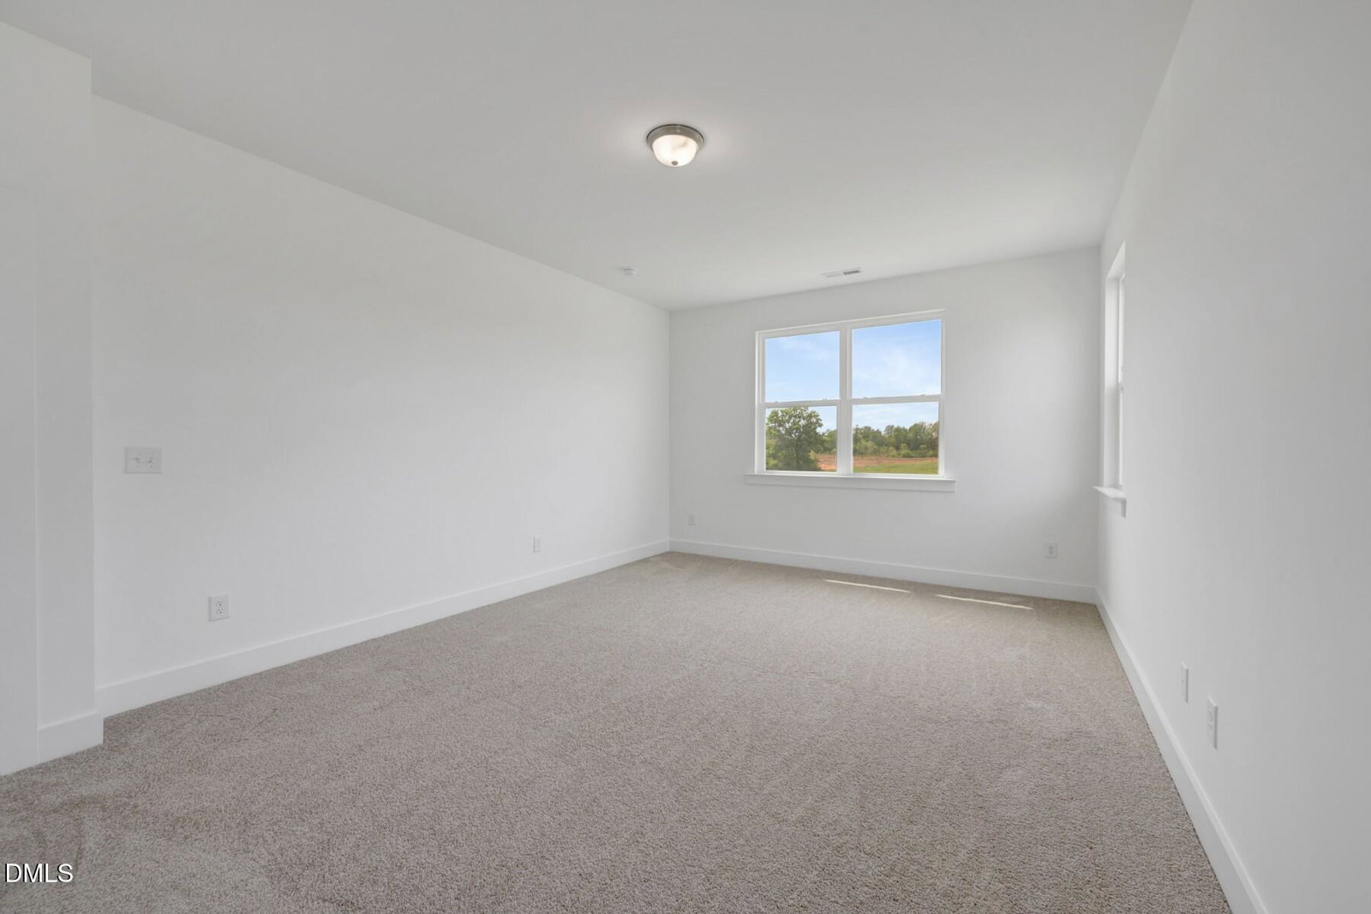
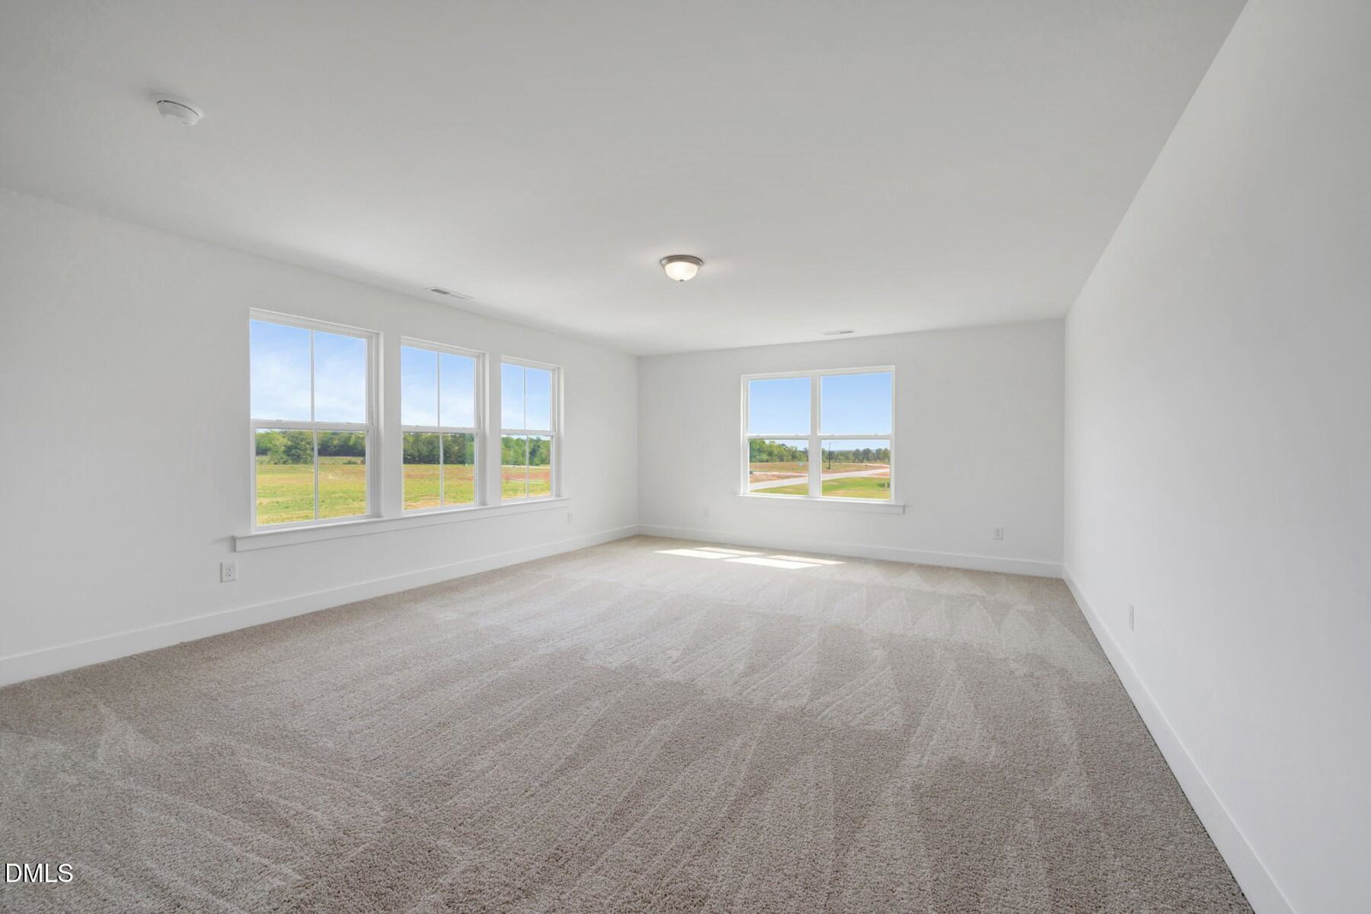
Situated on a 1.21-acre homesite, this Eldorado plan offers a functional layout with flexible living spaces throughout. Enter through the front door into a central foyer, where a flex room is positioned just off the entry, ideal for a home office or additional living space. A main-level primary bedroom suite. The foyer opens into the main living area, where the great room flows into the dining area and kitchen, creating an open and connected space. The kitchen features a large island, walk-in pantry, and direct access to the garage for added convenience. Upstairs, a loft provides a versatile second living area.Two additional bedrooms, each with walk-in closets, share a full bath, and the laundry room is located on the main level. Set on over an acre, this home offers a well-designed layout with the space and flexibility to fit a variety of needs. Special Incentives: Percentage of the purchase price toward closing costs or a rate buydown, plus a Move-In Package that includes a washer, dryer, refrigerator, and blinds if it can close by 09/30/2026.
Listings provided courtesy of Triangle MLS, Inc. of NC, Internet Data Exchange Database. Information deemed reliable but not guaranteed. © 2026 Triangle MLS, Inc. of North Carolina. Data last updated .

/u.realgeeks.media/mhomesgroup/black_logo/logo_black_MHG.PNG)