




Seller Representative Coldwell Banker Advantage
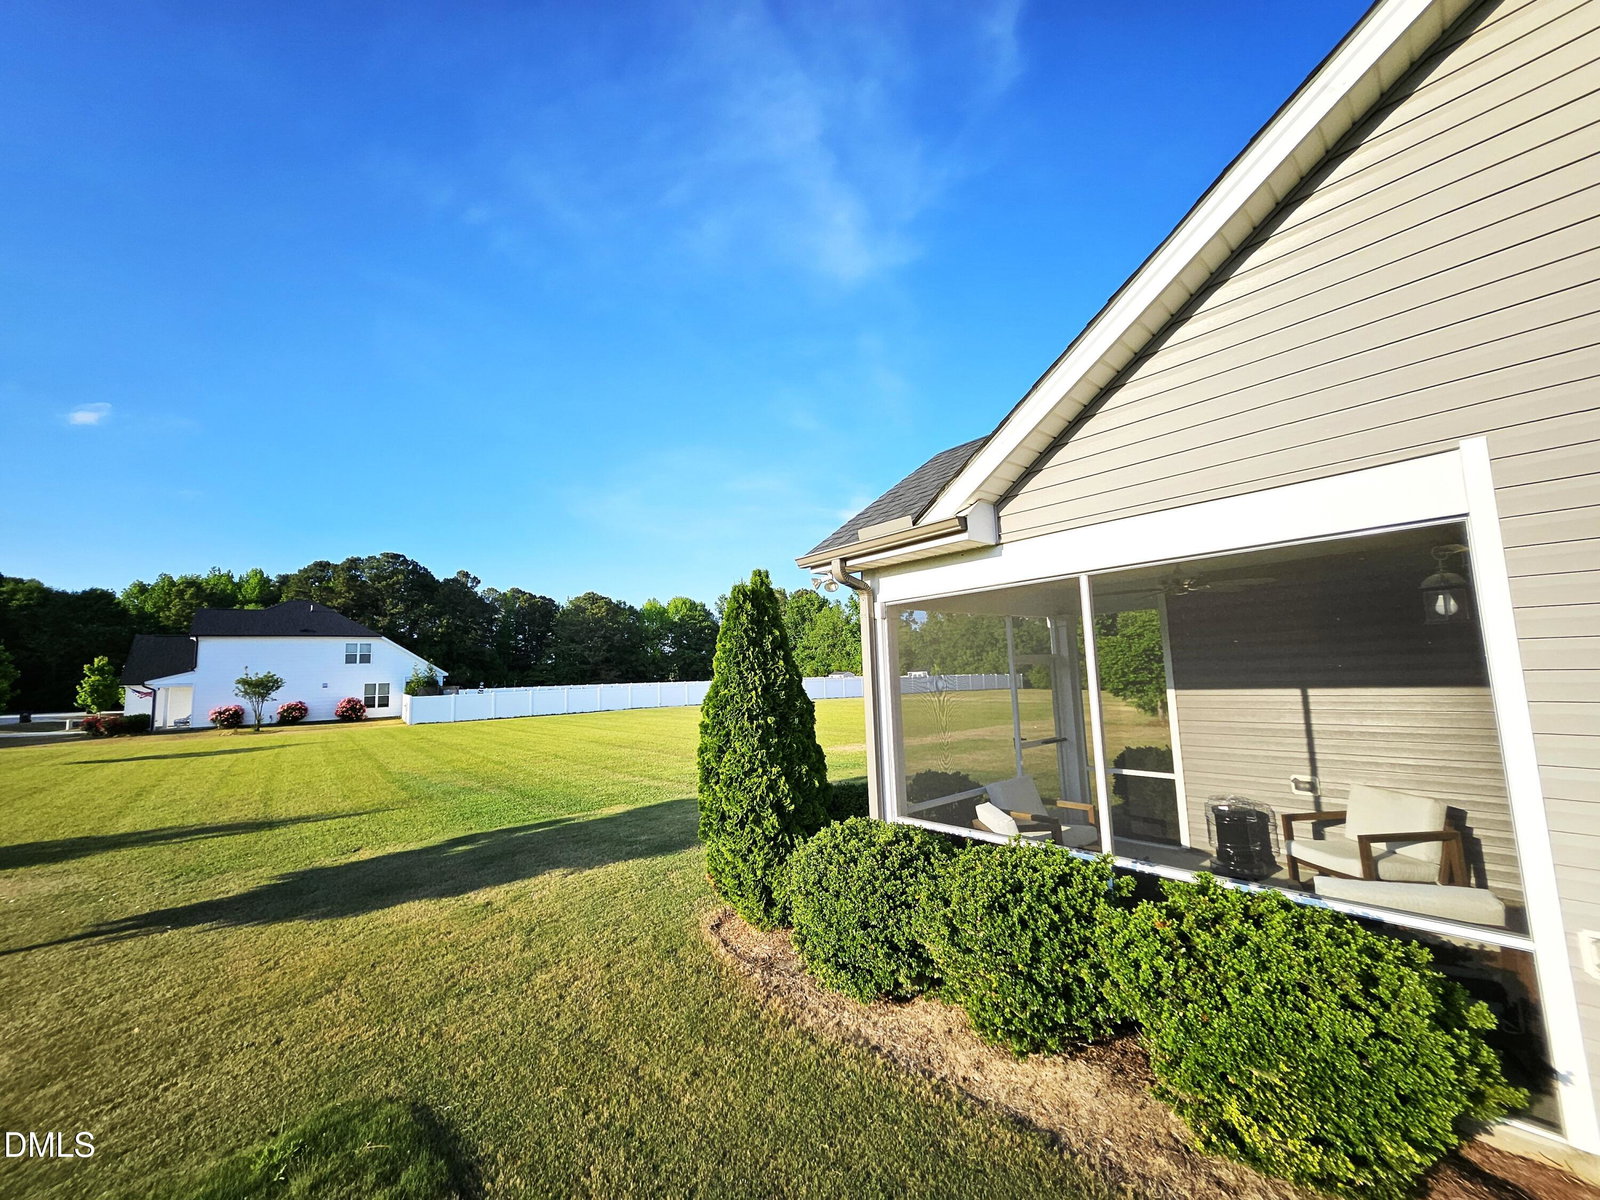
Significant Price Reduction! A beautifully maintained, one-owner corner lot home featuring numerous upgrades. This property is in like-new condition and offers a spacious, open floor plan with the following highlights: - Expanded Living Space: The fully finished and insulated garage includes a split system for heating and cooling, adding an additional 458 square feet of usable space. - Chef's Dream Kitchen: Features a large center island, granite countertops, tile backsplash, stainless steel appliances, a newer ''Smart'' gas slider range, a customized hood, and a pantry. - Main Floor Features: An elegant separate dining room, a bright family room, and a breakfast area with natural light. French doors lead to a screened porch overlooking a large backyard. The main level also includes EVP flooring throughout and a separate laundry room with a sink. - Primary Suite: The primary bedroom features a trey ceiling and an ensuite bathroom with tile floors, an extended tile shower, dual vanities, a separate water closet, and a spacious walk-in closet. - Second Floor: Includes three additional bedrooms, two full baths, and a loft area perfect for an office or relaxation. There are also two walk-in storage attics. - Exterior & Community: The property is equipped with a five-zone sprinkler system. Residents enjoy access to a community pool and a catch-and-release pond, with convenient access to shopping, golf course, and travel routes. Show today and don't miss this oppotunity to purchase at a great buy for this home!
Listings provided courtesy of Triangle MLS, Inc. of NC, Internet Data Exchange Database. Information deemed reliable but not guaranteed. © 2026 Triangle MLS, Inc. of North Carolina. Data last updated .

/u.realgeeks.media/mhomesgroup/black_logo/logo_black_MHG.PNG)