




Seller Representative HomeTowne Realty
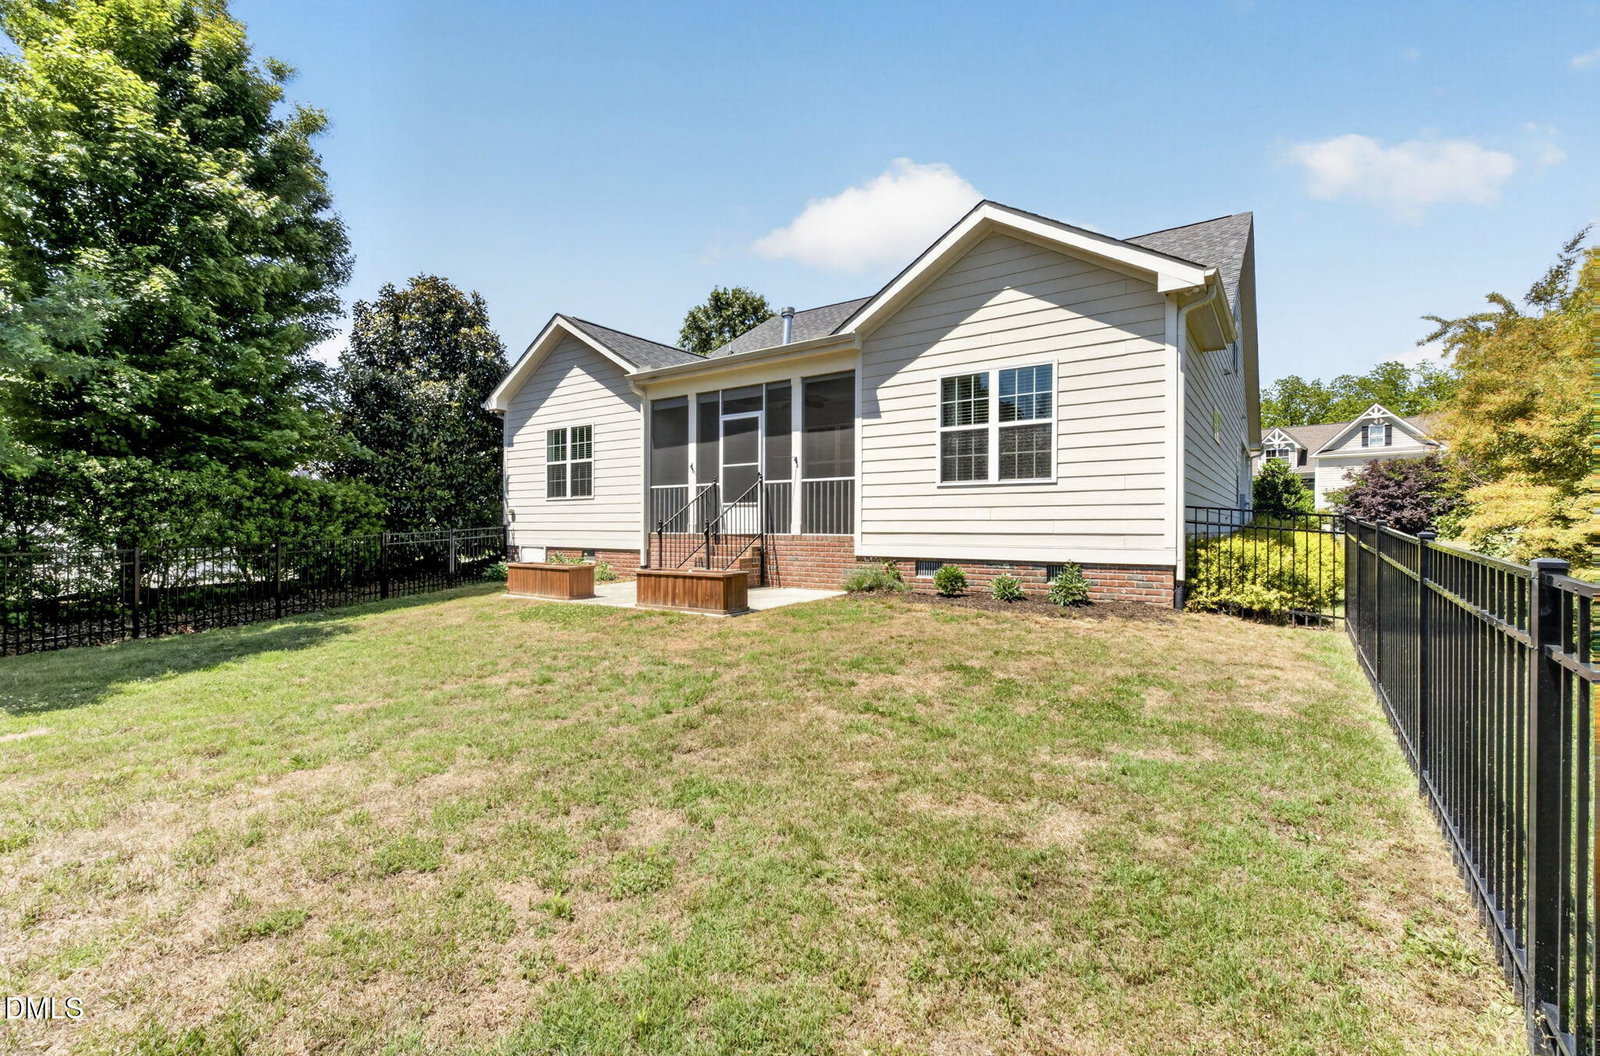
PRICE IMPROVEMENT on this immaculate 4-bedroom /4 Bath Ranch style home in Clayton's prestigious Glen Laurel community. The home features an expansive wraparound front porch, site-finished hardwoods, and a breathtaking family room with cathedral ceilings and a cozy corner fireplace. The chef's kitchen boasts granite countertops, premium stainless appliances, a gas cooktop, and double ovens. Enjoy excellent privacy with a split-bedroom layout: the luxury primary suite features tray ceilings and a spa-like bath, while bedrooms 2 and 3 sit on the opposite side. Upstairs, you'll find a versatile bonus room alongside a 4th bedroom and full bath--perfect for guests or family members who prefer a private space. Relax on the screened porch overlooking a beautifully landscaped fenced backyard. Enjoy optional neighborhood amenities like the award-winning Neuse Golf Club and community pool. Perfectly positioned minutes from the Hwy 70/I-40 connector, you'll have a seamless commute to Raleigh, Durham, and RTP. Plus, you're just a stone's throw from a thriving downtown Clayton scene filled with local boutiques, acclaimed dining, live music, and seasonal festivals, as well as Johnston County's scenic walking trails along the Neuse River. It's more than a home--it's a lifestyle!
Listings provided courtesy of Triangle MLS, Inc. of NC, Internet Data Exchange Database. Information deemed reliable but not guaranteed. © 2026 Triangle MLS, Inc. of North Carolina. Data last updated .

/u.realgeeks.media/mhomesgroup/black_logo/logo_black_MHG.PNG)