


+19199079906
The M Homes Group





Seller Representative LPT Realty LLC
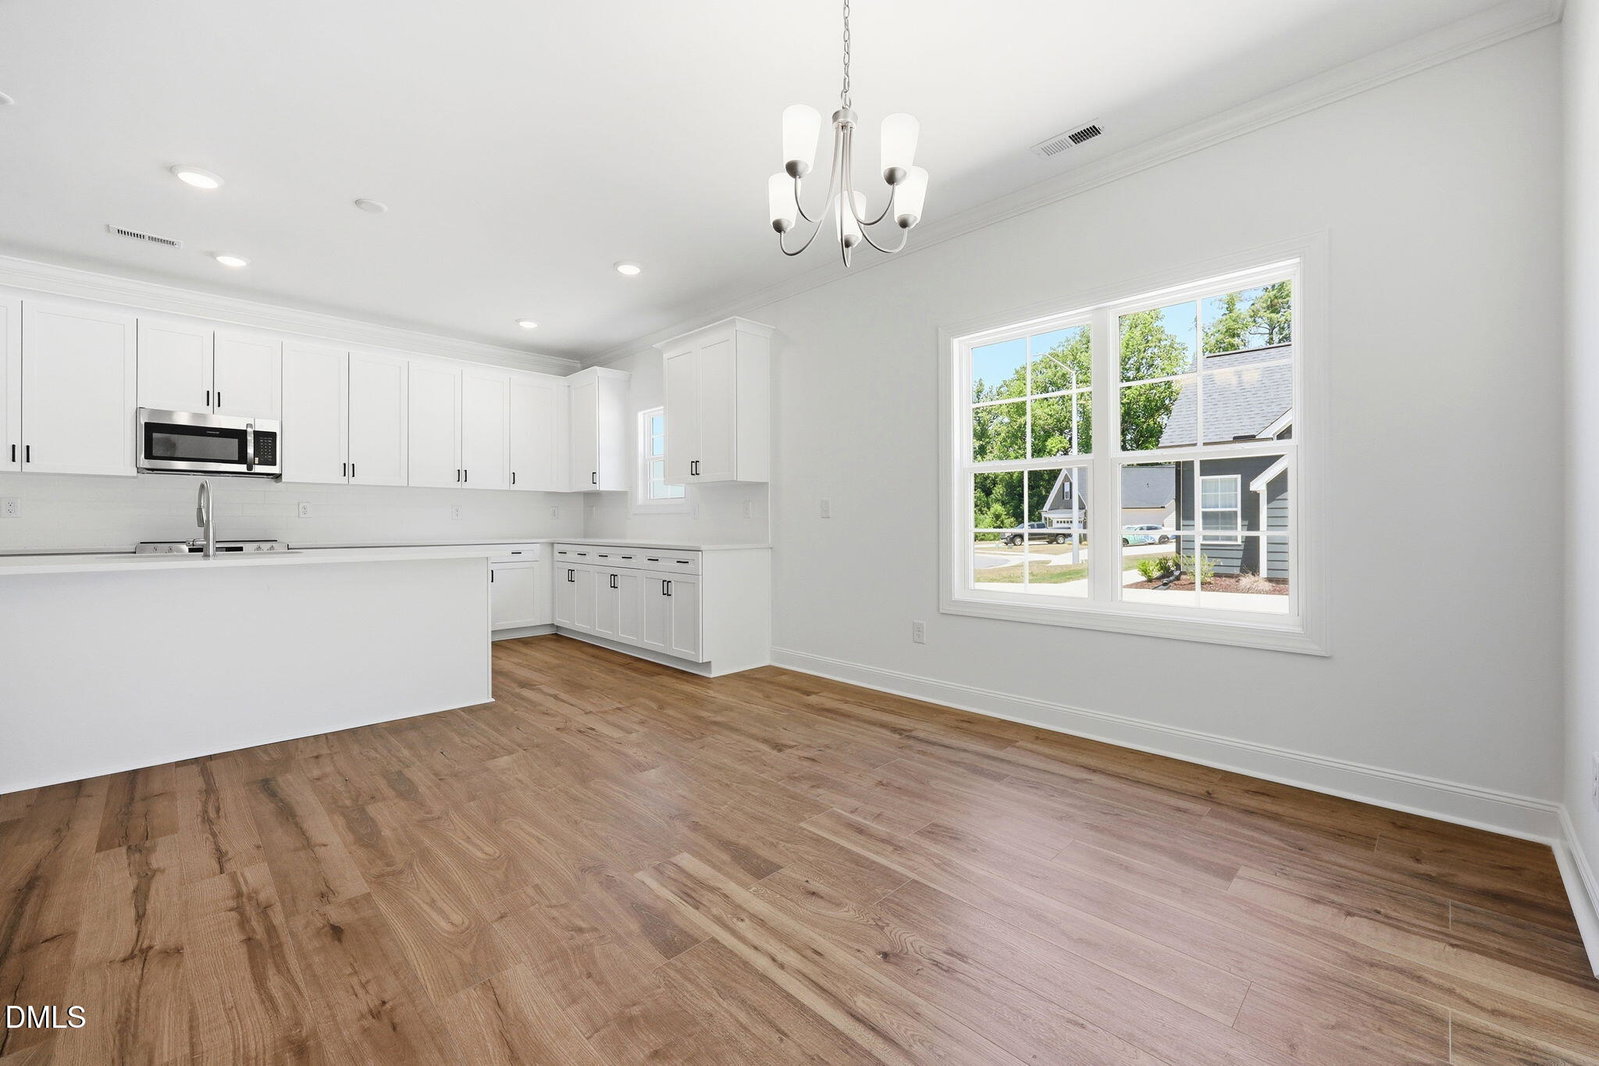
2-1 Buy Down + $2,000 towards closing costs w/ use of preferred lender!! With contract by 10/15/26. Move-in ready new construction by Nova Casa Homes! The sought-after Blakely floorplan offers a smart two-story design with all bedrooms conveniently located on the main level and a versatile bonus room upstairs, perfect for a media room, home office, or additional living space. Featuring durable Hardiplank siding and a sodded front yard, this home makes a great first impression with strong curb appeal. Inside, you'll find bright, open-concept living areas highlighted by Stone Brown laminate flooring throughout the main living spaces. The kitchen is thoughtfully designed with 42'' cabinetry, level 3 Carrara Morro quartz countertops, a white matte tile backsplash, stainless steel appliances, a pantry, and a spacious island with seating, ideal for gathering and entertaining. The main-level primary suite offers a dual vanity, walk-in shower, and a generous walk-in closet. Step outside to enjoy the back porch overlooking a spacious yard, perfect for relaxing or hosting. Located in a growing Sanford community with easy access to US-1, shopping, dining, and everyday conveniences, this home combines functionality, style, and a prime location.
Listings provided courtesy of Triangle MLS, Inc. of NC, Internet Data Exchange Database. Information deemed reliable but not guaranteed. © 2026 Triangle MLS, Inc. of North Carolina. Data last updated .

/u.realgeeks.media/mhomesgroup/black_logo/logo_black_MHG.PNG)