




Seller Representative Davidson Homes Realty, LLC
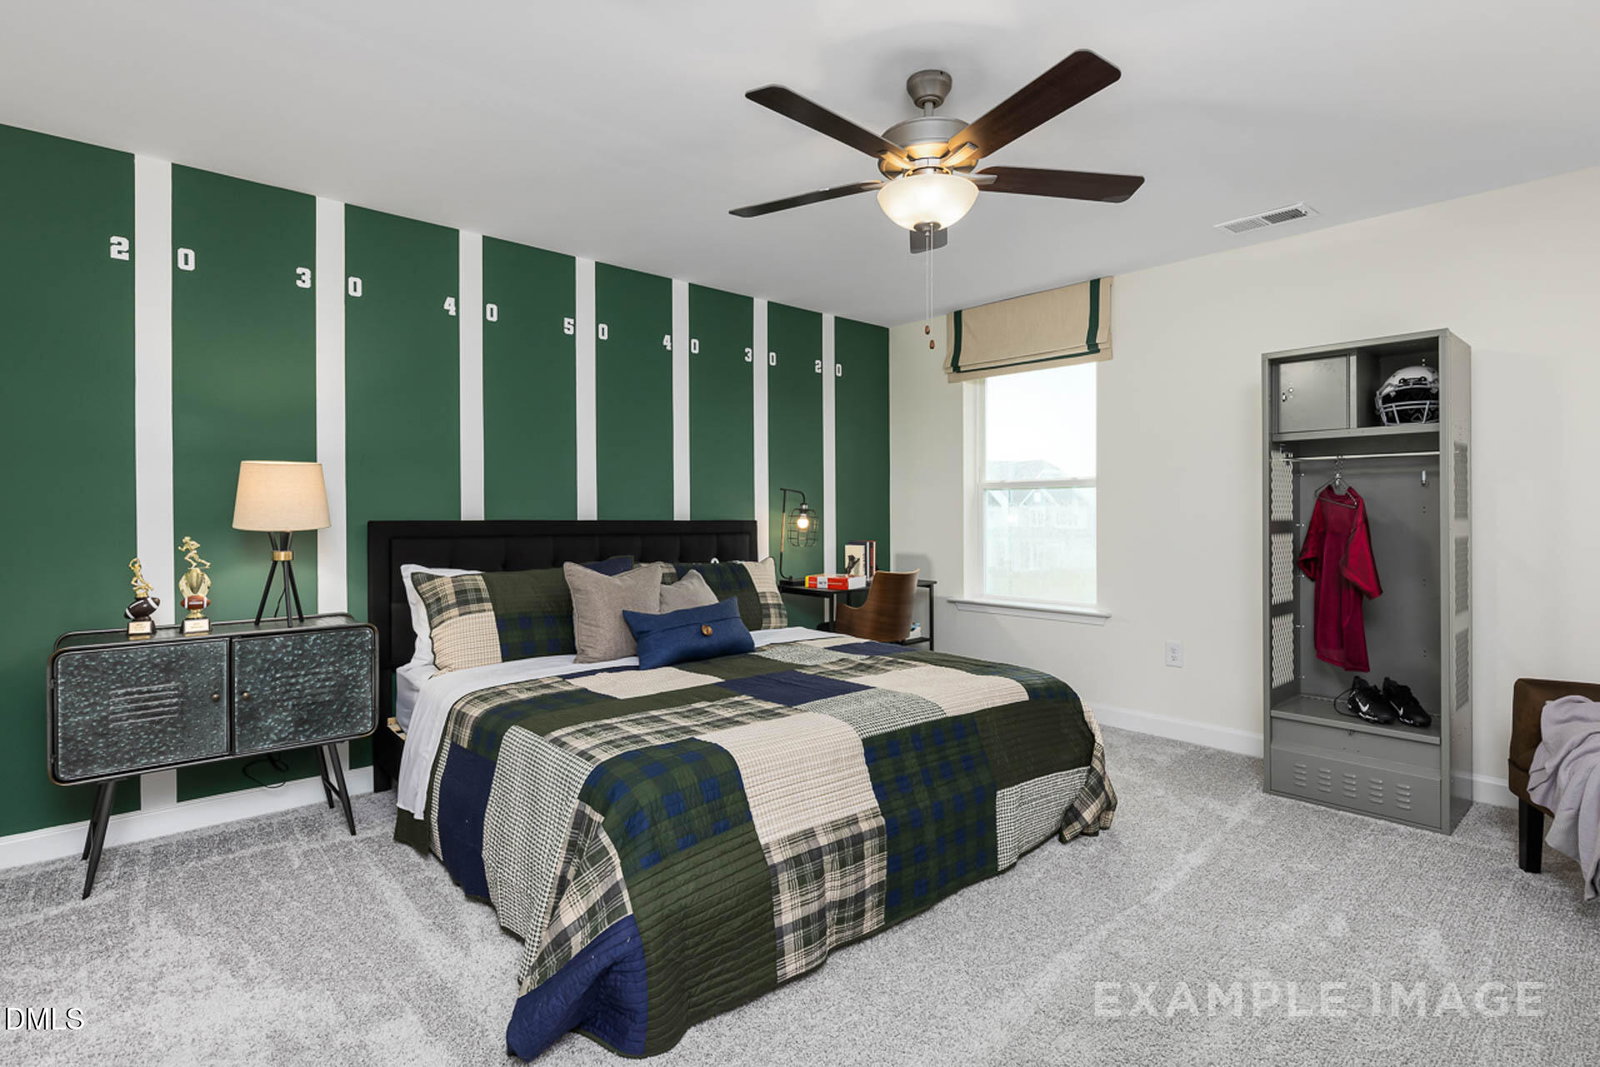
Discover The Magnolia B by Davidson Homes! This remarkable 4-bedroom, 3-bathroom ranch home spans an impressive 3,451 sq ft, offering an expansive, open-concept layout. A gourmet kitchen, complete with modern finishes and a seamless connection to the formal dining room, makes entertaining a breeze. Relax in the inviting living room with a cozy fireplace, or step out onto the spacious screened porch for year-round enjoyment. The 1st floor study makes the perfect home office. The owner's suite with tray ceiling is a true retreat, featuring a deluxe bath and dual closets for ample storage. Additional highlights include 2 additional convenient 1st floor bedrooms. Upstairs, the spacious loft is perfect for entertaining, 3rd full bath along with 4th bedroom and additional storage A 2 car side load garage completes this exceptional package. Situated on a .72 acre wooded homesite with no HOA the Magnolia B is an excellent choice for those seeking sophisticated living. To be built - Fall 2026 completion expected.
Listings provided courtesy of Triangle MLS, Inc. of NC, Internet Data Exchange Database. Information deemed reliable but not guaranteed. © 2026 Triangle MLS, Inc. of North Carolina. Data last updated .

/u.realgeeks.media/mhomesgroup/black_logo/logo_black_MHG.PNG)