






Seller Representative Coldwell Banker HPW
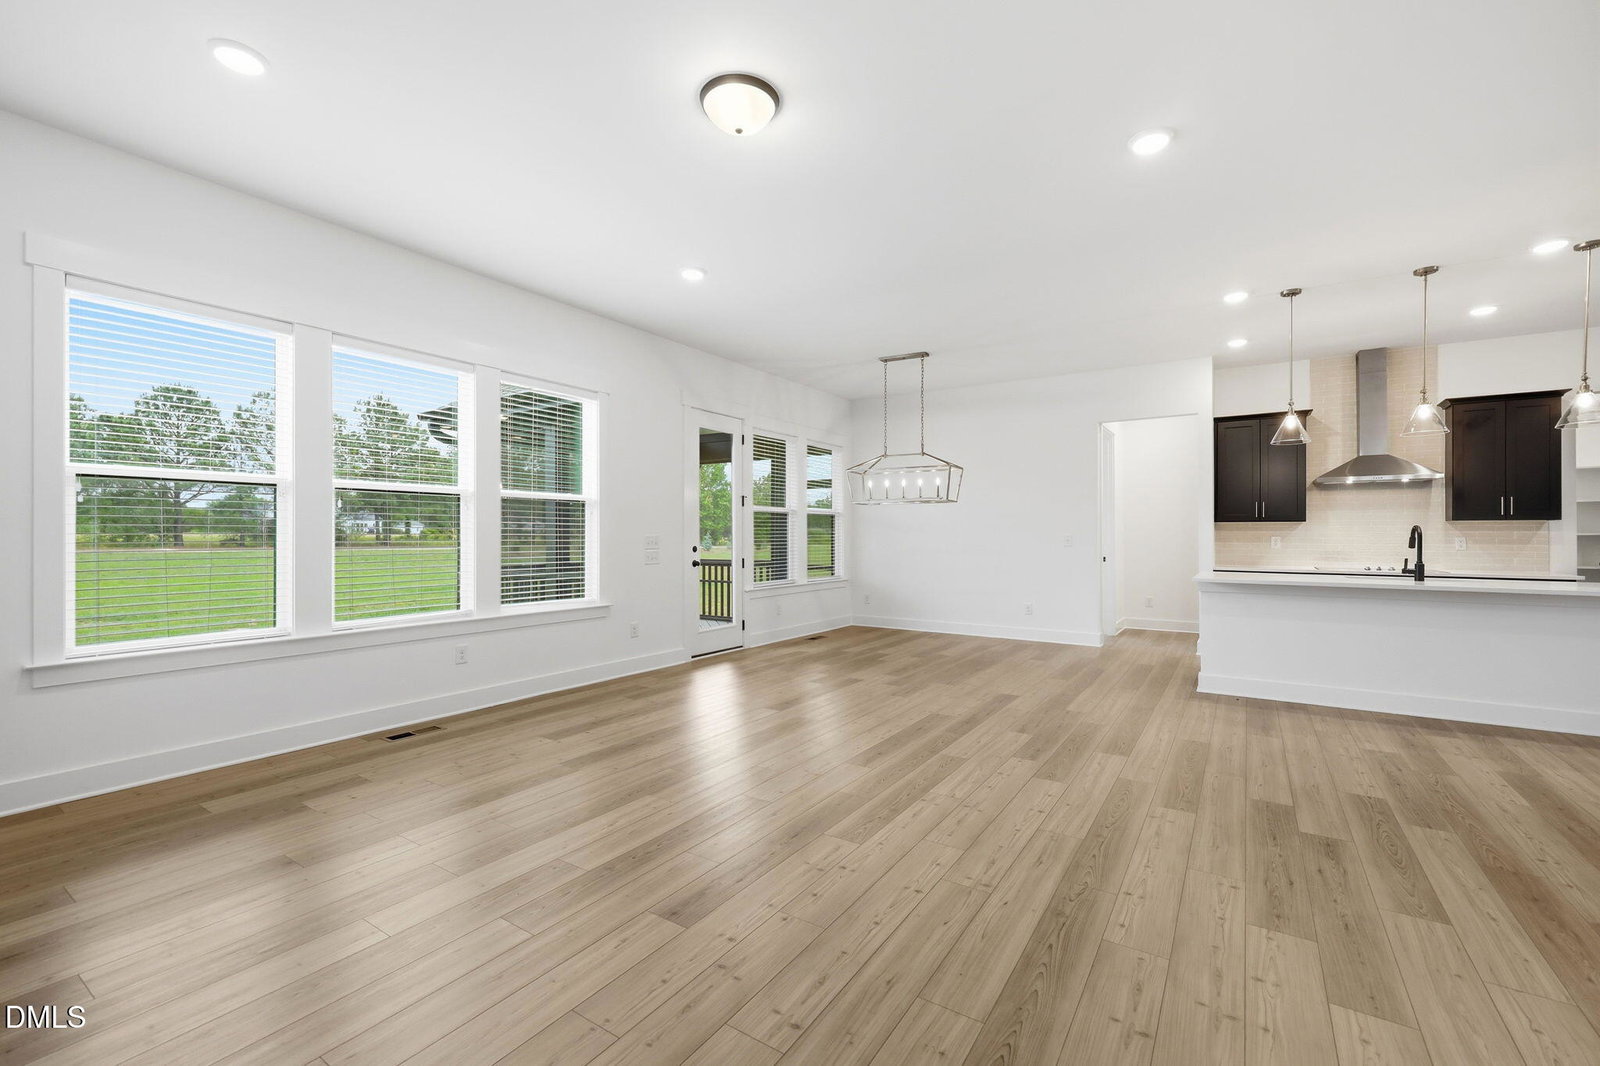
Welcome to 45 Scotland Drive! Better than new and loaded with upgrades, this quality-built 2023 home offers 4- bedrooms, 4-baths, 3,271 square feet, a convenient 3-car garage, and is nestled on a spacious .69-acre homesite. The main floor includes a bright home office/study with glass French doors, plus a private guest/in-law suite with a full bath featuring an oversized walk-in shower and large-format tile surround. The chef's kitchen is a showstopper with painted flat-panel cabinetry, brushed gold hardware, quartz countertops, subway tile backsplash, and a center island illuminated by clear glass globe pendants. Stainless Whirlpool appliances include an electric cooktop with a stainless hood. The kitchen flows seamlessly into the casual dining area and the spacious family room, anchored by a modern linear electric fireplace with stained wood mantel and shiplap accent wall. Luxury vinyl plank flooring extends throughout the main level for style and durability. Upstairs, the owner's suite retreat features dual walk-in closets and a spa-inspired bath with dual quartz-topped vanities, soaking tub, and separate tiled shower. A generous loft area is perfect for a playroom or media space, plus there's a flex room, two secondary bedrooms, and two additional baths. A large screened porch overlooks the sprawling backyard and is perfect for cool autumn evenings. Located in desirable Carter's Place, this home is ready for you to move in and enjoy. Come experience it in person--schedule a private showing today!
Listings provided courtesy of Triangle MLS, Inc. of NC, Internet Data Exchange Database. Information deemed reliable but not guaranteed. © 2026 Triangle MLS, Inc. of North Carolina. Data last updated .

/u.realgeeks.media/mhomesgroup/black_logo/logo_black_MHG.PNG)