




Seller Representative eXp Realty, LLC - C
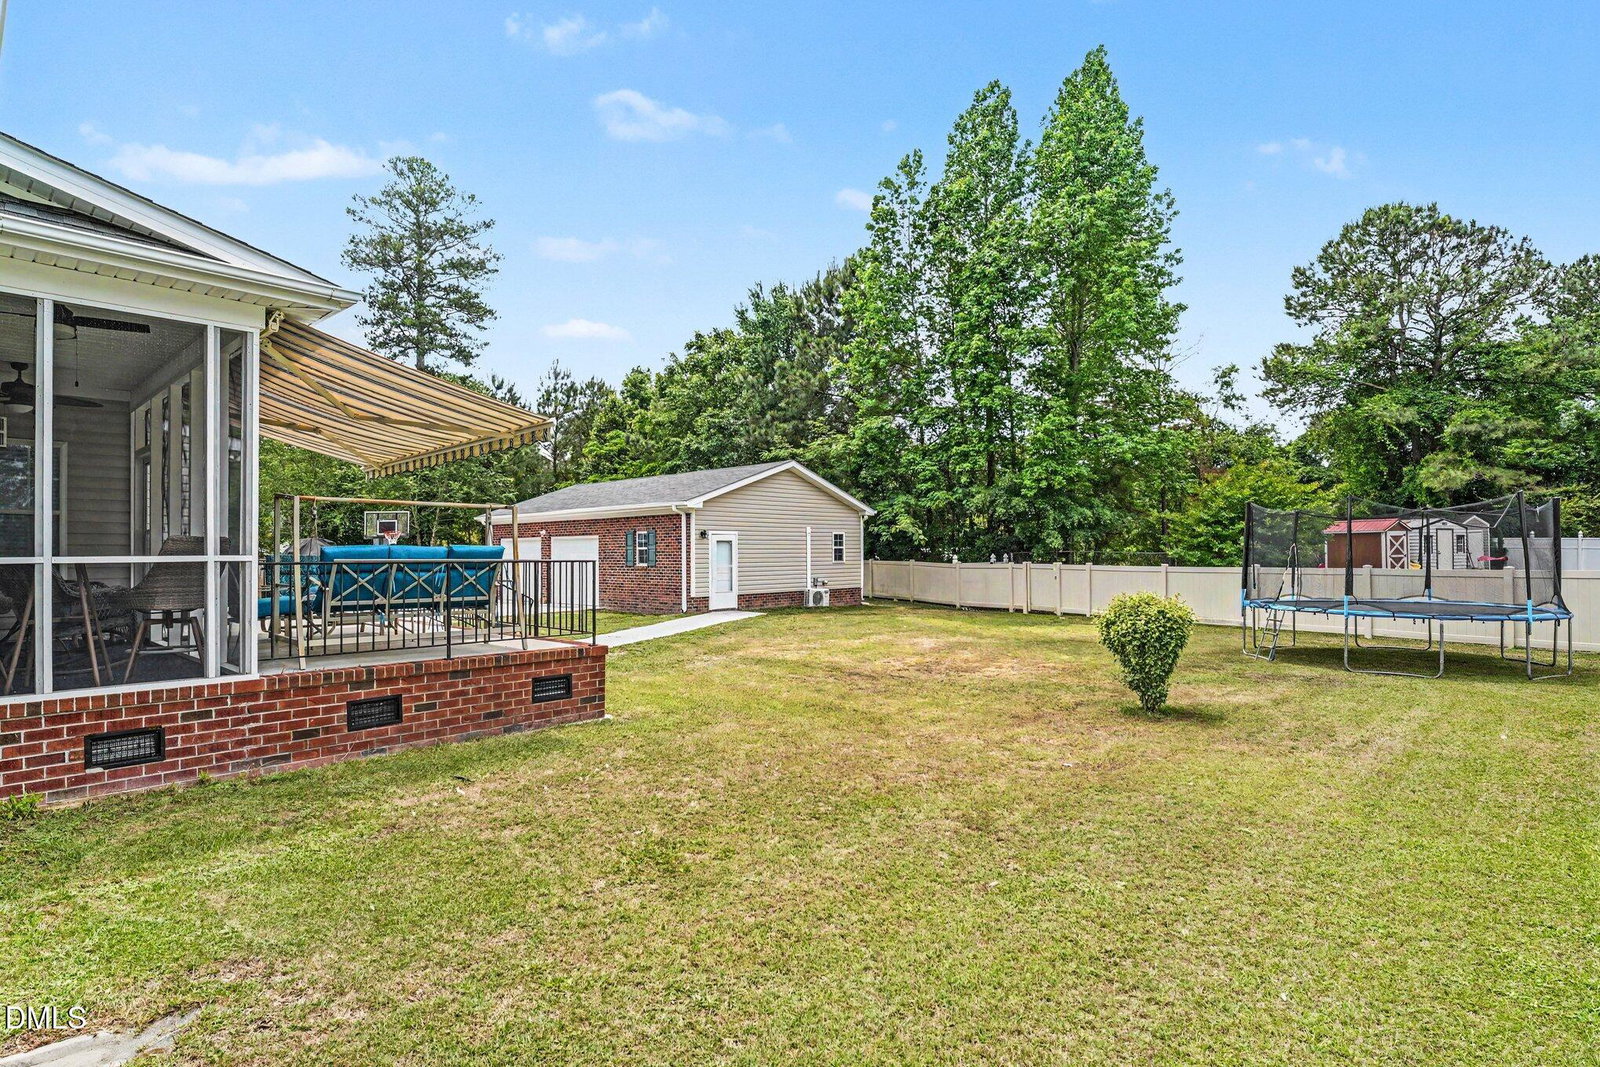
Beautifully maintained custom home in one of Goldsboro's most desirable neighborhoods! This spacious 4 bedroom, 3.5 bath residence offers over 3,900 square feet of thoughtfully designed living space with elegant finishes, abundant natural light, and a functional open layout perfect for entertaining and everyday living. The spacious kitchen features ample cabinetry and generous counter space, flowing seamlessly into the main living areas. The primary suite provides a private retreat with a large shower and plenty of storage space. Situated on a large, beautifully landscaped lot, this property also features an impressive detached garage complete with a private office, bonus/play room, and half bath, ideal for a home business, guest space, gym, hobby area, or recreation retreat. Conveniently located near shopping, dining, SJAFB, and local amenities, this move-in-ready home offers the perfect blend of comfort, flexibility, and luxury living in the heart of Goldsboro.
Listings provided courtesy of Triangle MLS, Inc. of NC, Internet Data Exchange Database. Information deemed reliable but not guaranteed. © 2026 Triangle MLS, Inc. of North Carolina. Data last updated .

/u.realgeeks.media/mhomesgroup/black_logo/logo_black_MHG.PNG)