




Seller Representative Navigate Realty
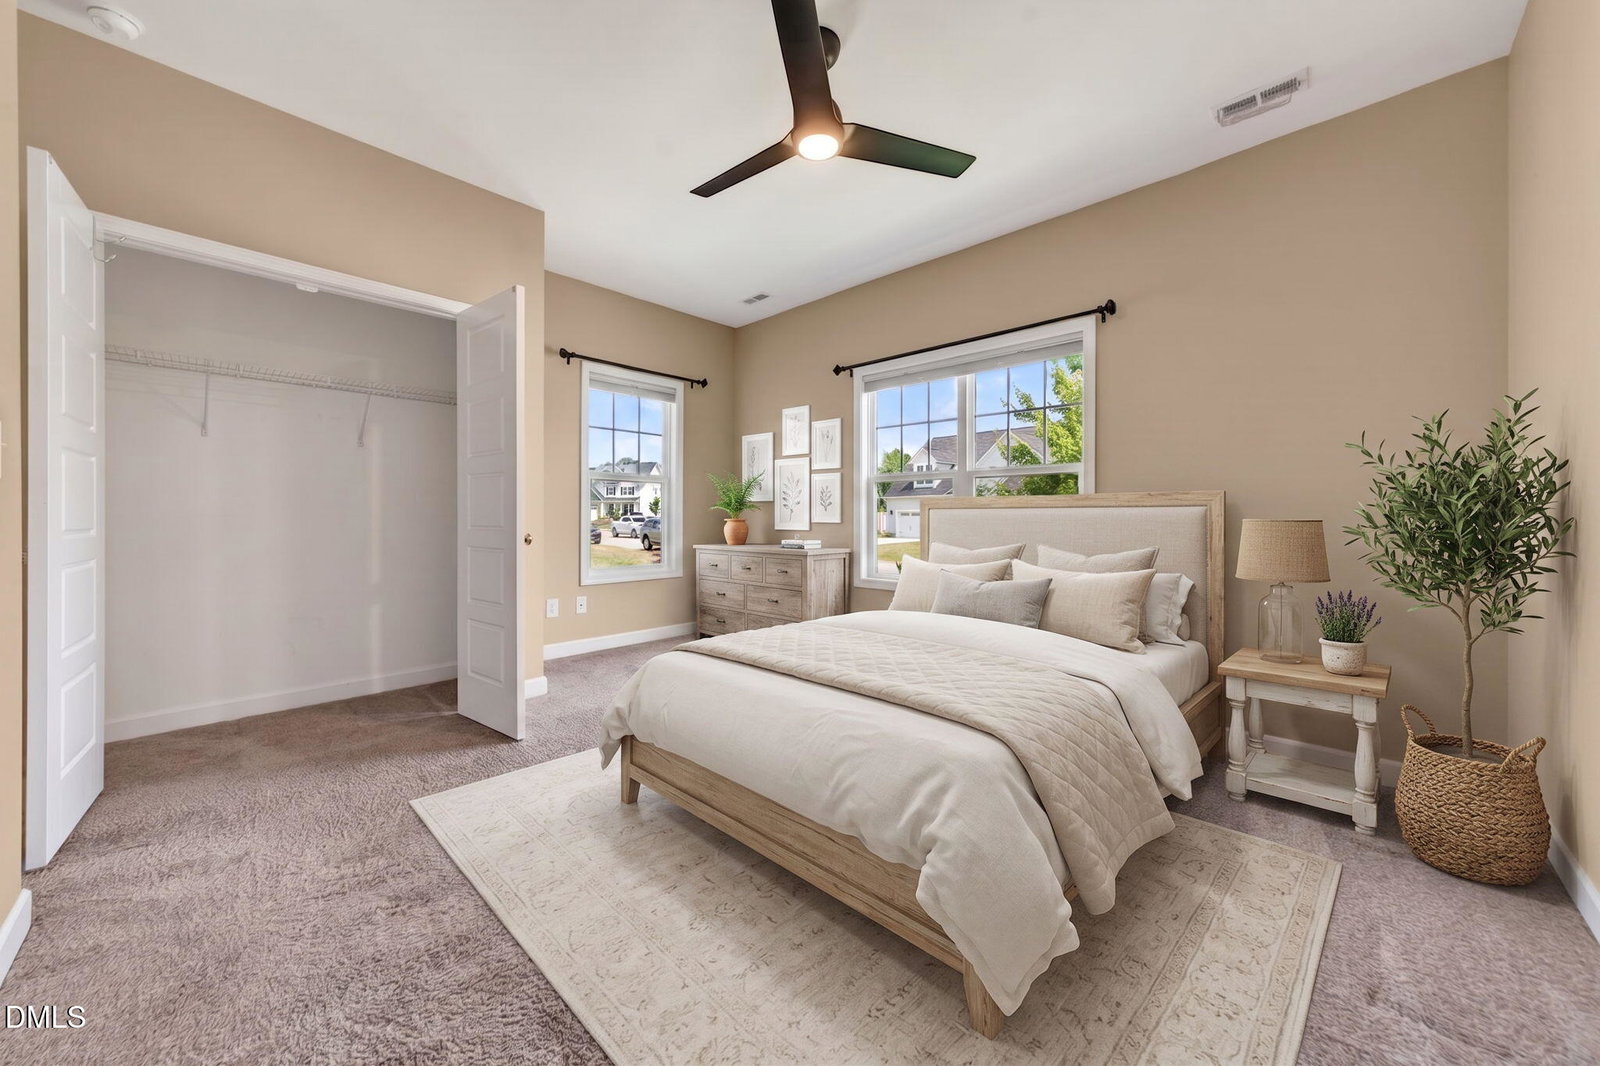
ONE OF THE BEST YARDS IN JOHNSTON COUNTY! Rare floor plan and better than brand new! THREE main level bedrooms and three full baths! Numerous updates to this meticulously maintained home including Primary Ensuite renovation with barn door, Onyx walk-in shower & custom cabinetry/storage; new flooring in all bathrooms; new front door; custom Levolor blinds; stone fireplace with walnut mantle, front walkway and porch w/custom Pennsylvania blue stone. Bright Kitchen boasts granite counters, stainless steel appliances & pull out drawers in lower cupboards. Entertain effortlessly with the open floor plan and extend the party to the covered porch and Trex deck. This serene retreat offers the perfect place to enjoy morning coffee or unwind while taking in the sunset. An exceptional half-acre setting thoughtfully landscaped to create a private gardener's oasis. Tall privacy trees & bushes flank both sides, complete with fully electrical shed and garden area with nine grow boxes incl. water faucet & drip system, and Tiff-Tuff Bermuda hybrid grass. Trailer can also be parked on property if not visible from the front. Upstairs, you'll find a huge bonus room and an additional bedroom and full bath-the perfect spot for guests, playroom, hobby space-the possibilities are endless! Combining purposeful updates, inviting living spaces, and a setting that's hard to find, this house has truly been made a home. Come tour today!
Listings provided courtesy of Triangle MLS, Inc. of NC, Internet Data Exchange Database. Information deemed reliable but not guaranteed. © 2026 Triangle MLS, Inc. of North Carolina. Data last updated .

/u.realgeeks.media/mhomesgroup/black_logo/logo_black_MHG.PNG)