




Seller Representative Compass -- Raleigh
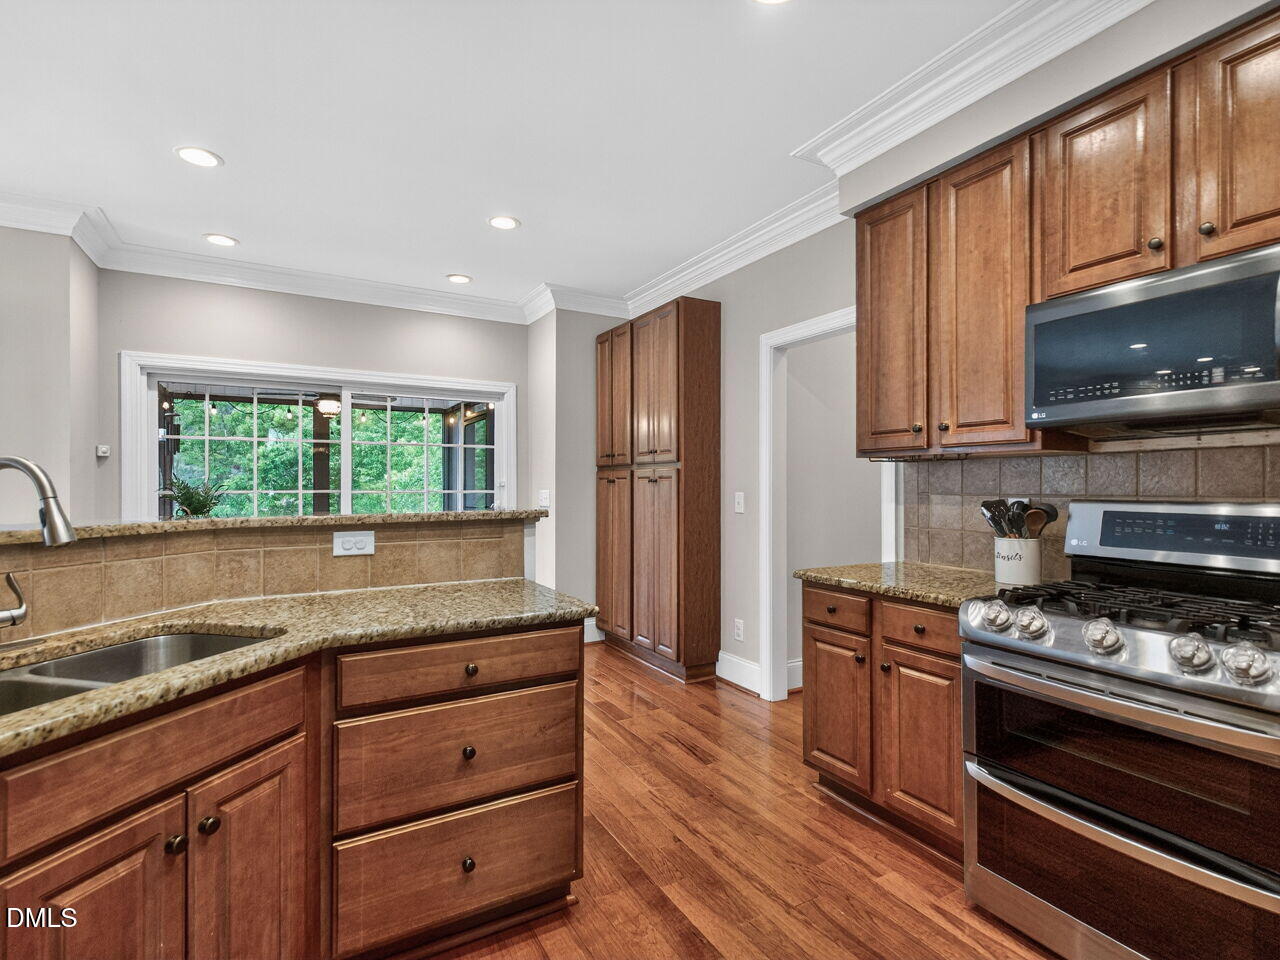
Stunning two-story white brick 4BR 3BA home with a water view in the Golden Pond subdivision Over $100k in seller upgrades (list is too extensive for this entry) make this live like a new home. From the moment you enter the two-story Foyer you will experience a sense of calm as your sight line is taken to a view of Golden Pond. The main floor features a light-drenched Family Room with fireplace, Breakfast and Formal Dining Rooms, a Study off the Foyer, a Guest-bedroom suite with full bath. A Screened Porch, Deck for grilling and entertaining, fenced back yard overlook the pond. The second floor features three large bedrooms including a large Primary with a completely remodeled spa-like bath and walk-in closet. A huge bonus room offer many options, remodeled hall bath, two nicely -sized secondary bedrooms. Two-car garage features polyaspartic floor and new garage door. Neighborhood amenities include walking trails, RV/Boat storage lot (we are minutes from Falls Lake).
Listings provided courtesy of Triangle MLS, Inc. of NC, Internet Data Exchange Database. Information deemed reliable but not guaranteed. © 2026 Triangle MLS, Inc. of North Carolina. Data last updated .

/u.realgeeks.media/mhomesgroup/black_logo/logo_black_MHG.PNG)