



Seller Representative eXp Realty, LLC - C
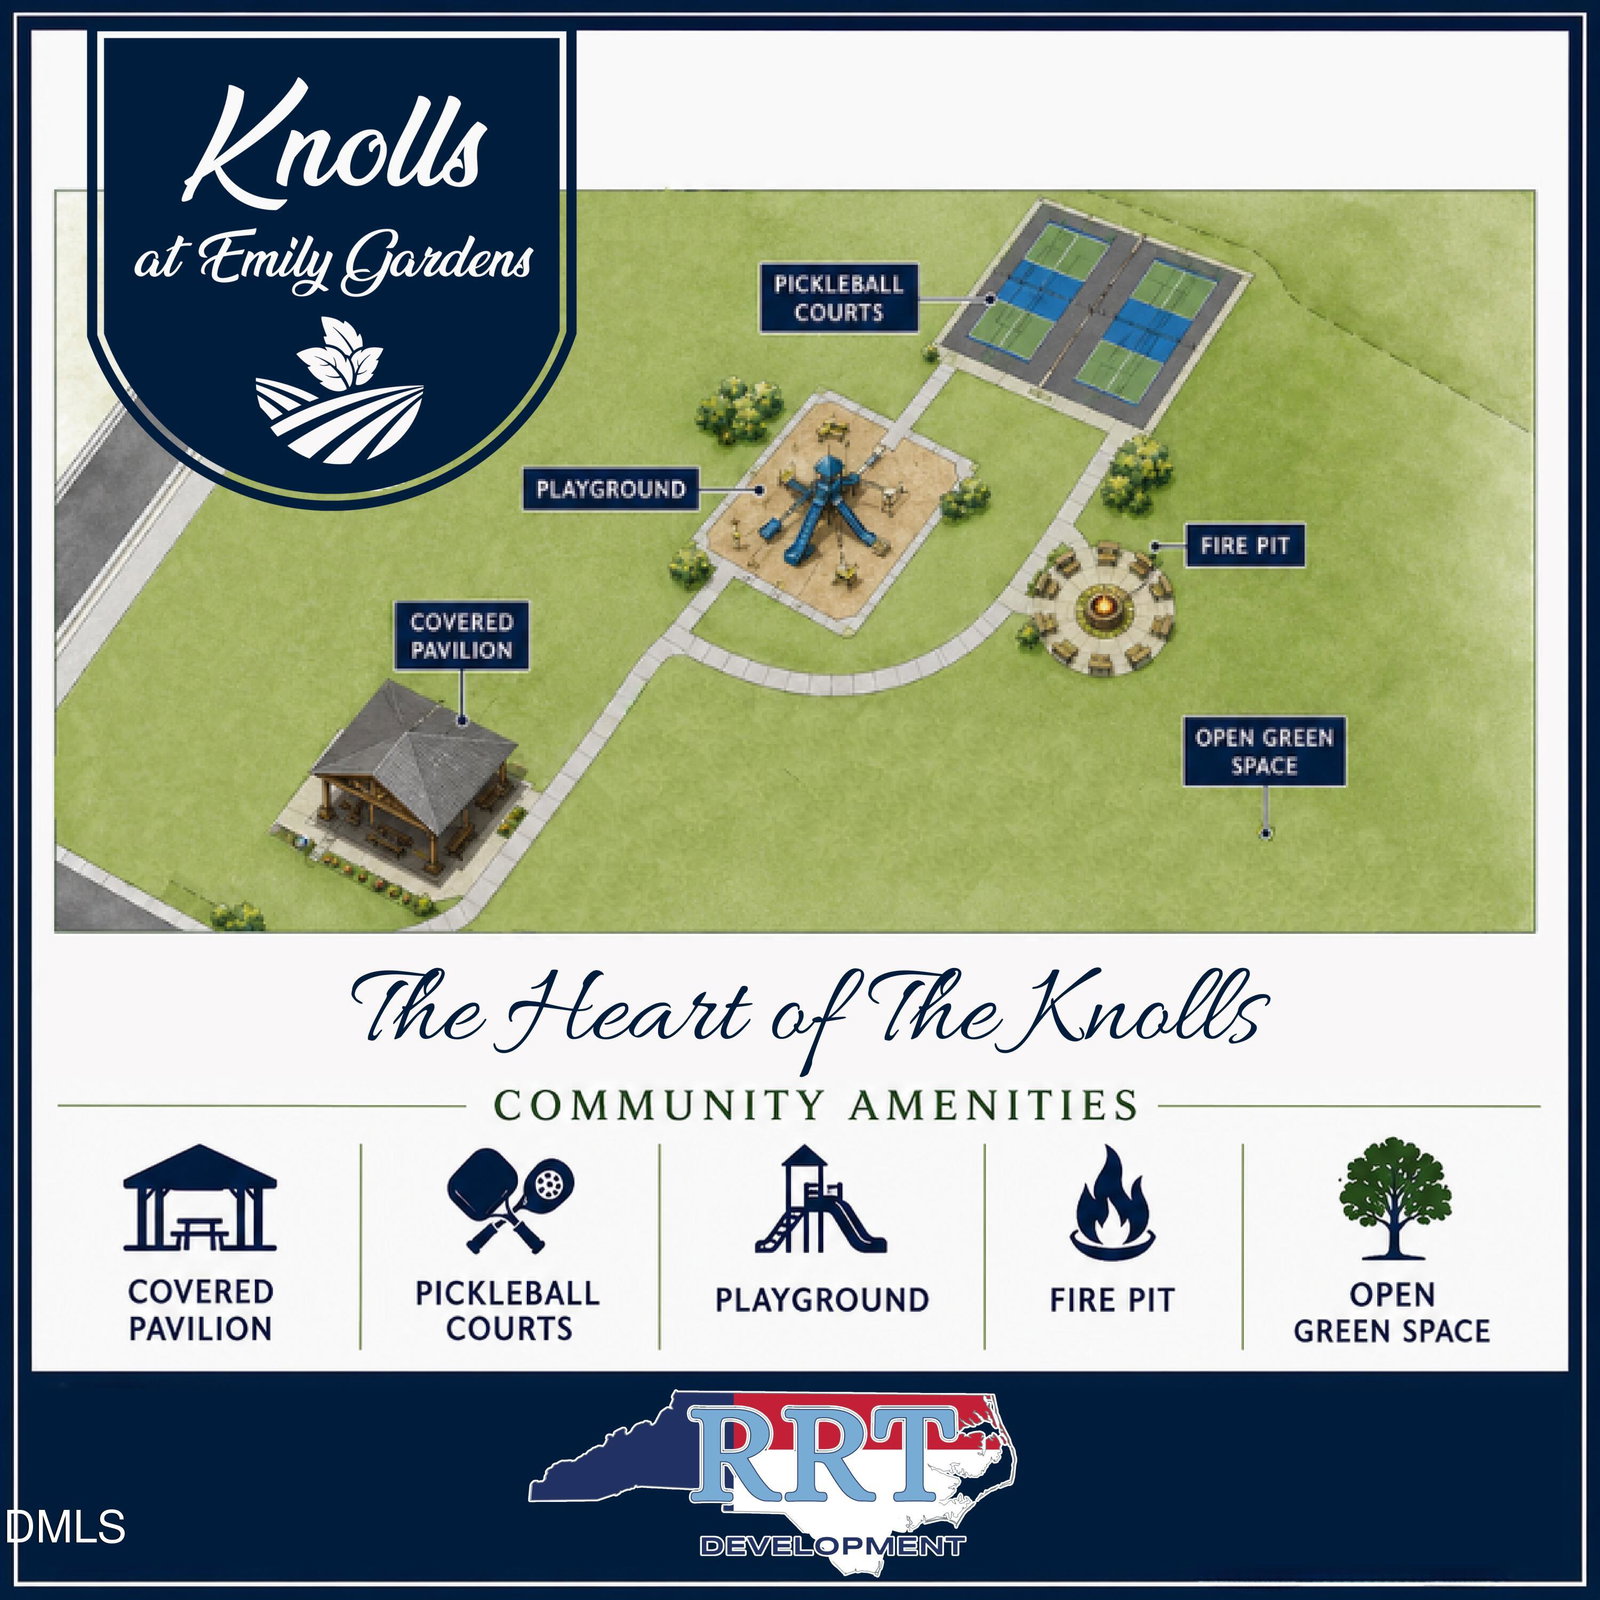
Welcome to the Magnolia! A beautifully designed 2-story home featuring 3 bedrooms and 2.5 bathrooms, thoughtfully built by JSJ Builders in the charming new Emily Gardens community! Perfectly located in the heart of fast-growing Pine Level, you'll love being just minutes from I-95 and the future I-42 (Highway 70), making commuting to Raleigh or weekend trips to the coast quick and easy. And with the brand-new Eastfield Crossing community right around the corner, you'll have even more shopping, dining, and everyday conveniences close by, because life's better when everything you need is within reach! Step inside and get ready to fall in love! The main level welcomes you with an inviting entry foyer that opens into a bright, open-concept living and kitchen space featuring sleek granite countertops, island, pantry, LVP flooring, a spacious dining area, and a large living room made for entertaining, relaxing, and everything in between. Additional flex room on main floor! Whether it's hosting friends, family dinners, or cozy nights in, this layout just works. Upstairs, the owner's suite is your personal retreat, complete with a private ensuite bath, your perfect place to unwind after a long day. Two additional bedrooms offer plenty of space for guests, a home office, hobbies, or that ''I've always wanted a craft room'' dream. Plus, the second-floor laundry room makes daily life a breeze, no more hauling baskets up and down the stairs! More than just beautiful homes, Knolls at Emily Gardens offers incredible community amenities including pickleball courts, a playground, covered pavilion, fire pit, and open green spaces for everyone to enjoy.
Listings provided courtesy of Triangle MLS, Inc. of NC, Internet Data Exchange Database. Information deemed reliable but not guaranteed. © 2026 Triangle MLS, Inc. of North Carolina. Data last updated .

/u.realgeeks.media/mhomesgroup/black_logo/logo_black_MHG.PNG)