




Seller Representative LGI Realty NC, LLC
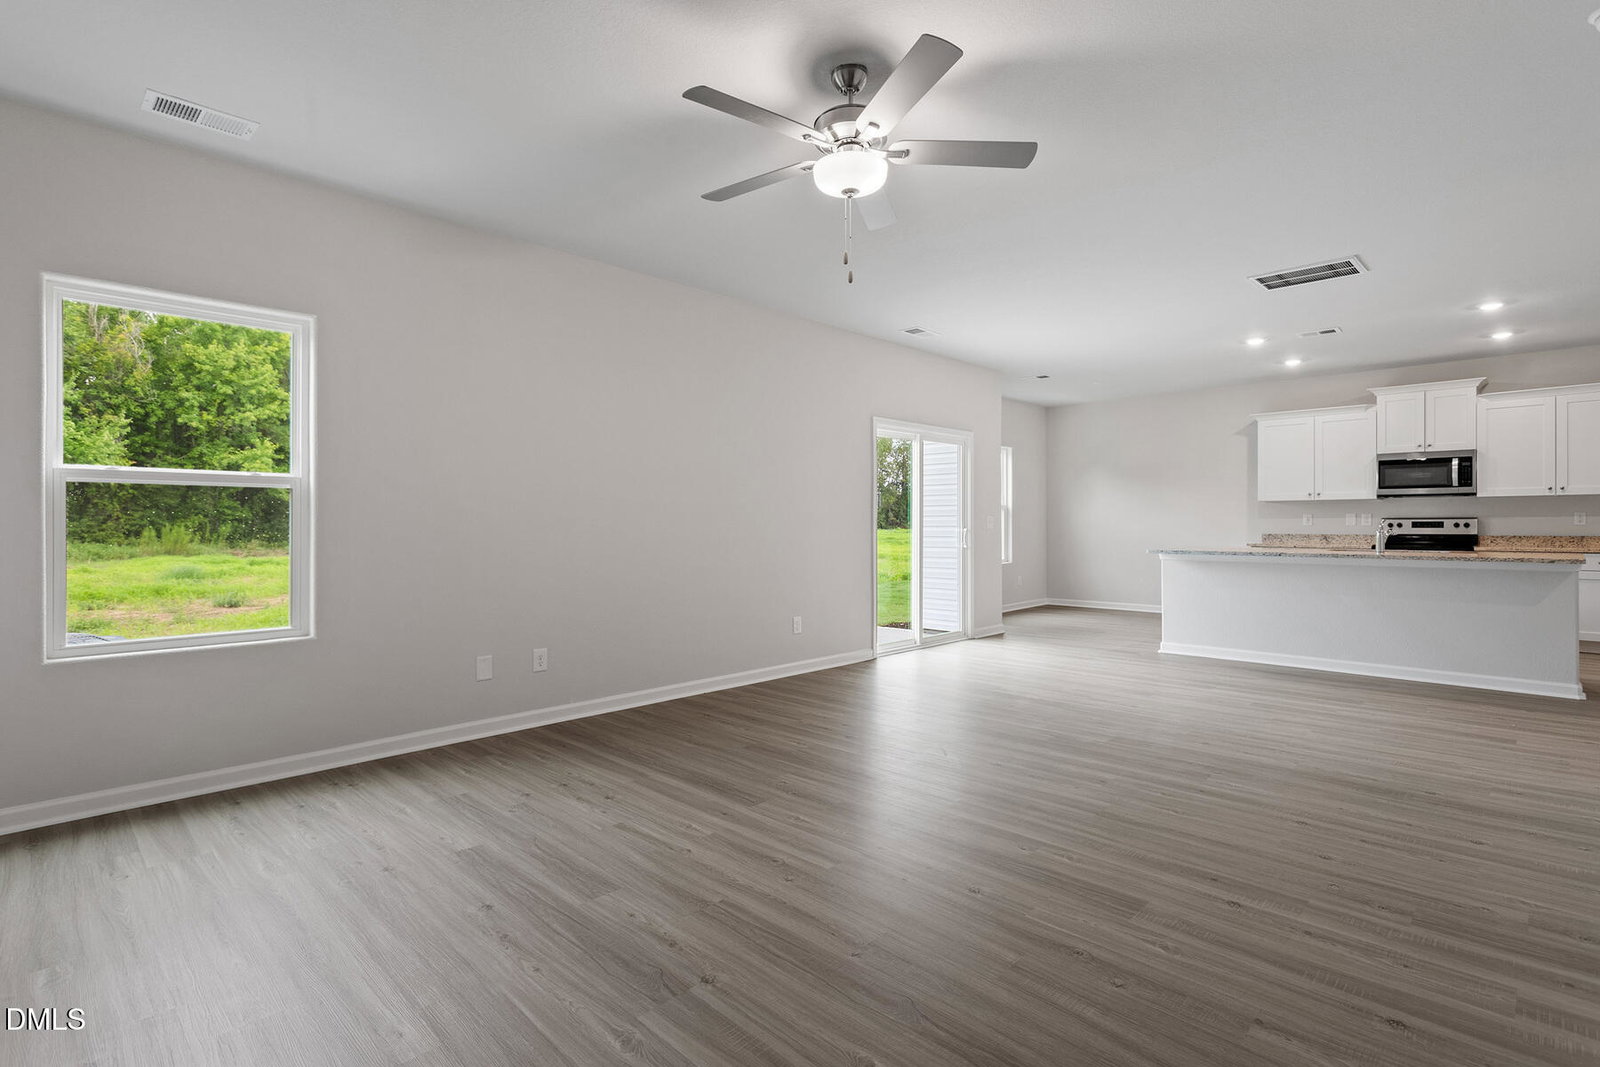
Introducing the Hartford floor plan, a beautifully designed two-story home that perfectly balances style and functionality. This spacious 4-bedroom residence is situated on a generous lot, providing ample outdoor space for relaxation and recreation. As you enter The Hartford, you are welcomed by an inviting foyer that leads into an expansive open floor plan. The heart of the home features a modern kitchen with sleek stainless-steel appliances, a large center island, and plenty of storage space. The kitchen seamlessly flows into a bright dining area and a cozy living room, creating an ideal setting for family gatherings and entertaining guests. The main level also boasts a versatile flex space that can be tailored to your needs--whether you envision a home office, playroom, or reading nook. A convenient laundry room and access to the two-car garage round out the practical features on this floor. Upstairs, you'll find four well-appointed bedrooms, including a serene master suite that serves as a private retreat with its en-suite bathroom and spacious walk-in closet. The additional bedrooms are perfect for family or guests, ensuring everyone has their own sanctuary. With its open layout, modern amenities, and spacious design, The Hartford floor plan is truly a perfect place to call home. Enjoy the benefits of both indoor and outdoor living, making this home an ideal choice for you and your family. Don't miss the chance to make The Hartford your own!
Listings provided courtesy of Triangle MLS, Inc. of NC, Internet Data Exchange Database. Information deemed reliable but not guaranteed. © 2026 Triangle MLS, Inc. of North Carolina. Data last updated .

/u.realgeeks.media/mhomesgroup/black_logo/logo_black_MHG.PNG)