
19 Baxley Dr, Dunn, NC 28334

$299,706
3
BD
3
BA
1,804
SqFt

Show Photos

Verify your account to unlock exclusive photos, mortgage tools, and more.

Seller Representative eXp Realty, LLC - C

List Price
$299,706
Status
ACTIVE
MLS#
10167795
Bedrooms
3
Bathrooms
3
Full-baths
2
Half-baths
1
Living Area
1,804
Lot Size
26,136
Subdivision
Ilas Way
Year Built
2026
Acres
0.60

Property Description

Ask about buyer incentives! Now under construction, the brand-new Prestwick floor plan offers 1,804 sq. ft. of thoughtfully designed living space featuring 3 bedrooms and 2.5 baths. This inviting layout provides the perfect blend of comfort, functionality, and modern style with spacious living areas designed for everyday living and entertaining. Conveniently located in the heart of Dunn, you'll enjoy easy access to shopping, dining, schools, and more, everything you need is just minutes away!

Additional Information

Hoa Fee Includes
Maintenance Grounds
Style
Transitional
Foundation
Slab
Interior Features
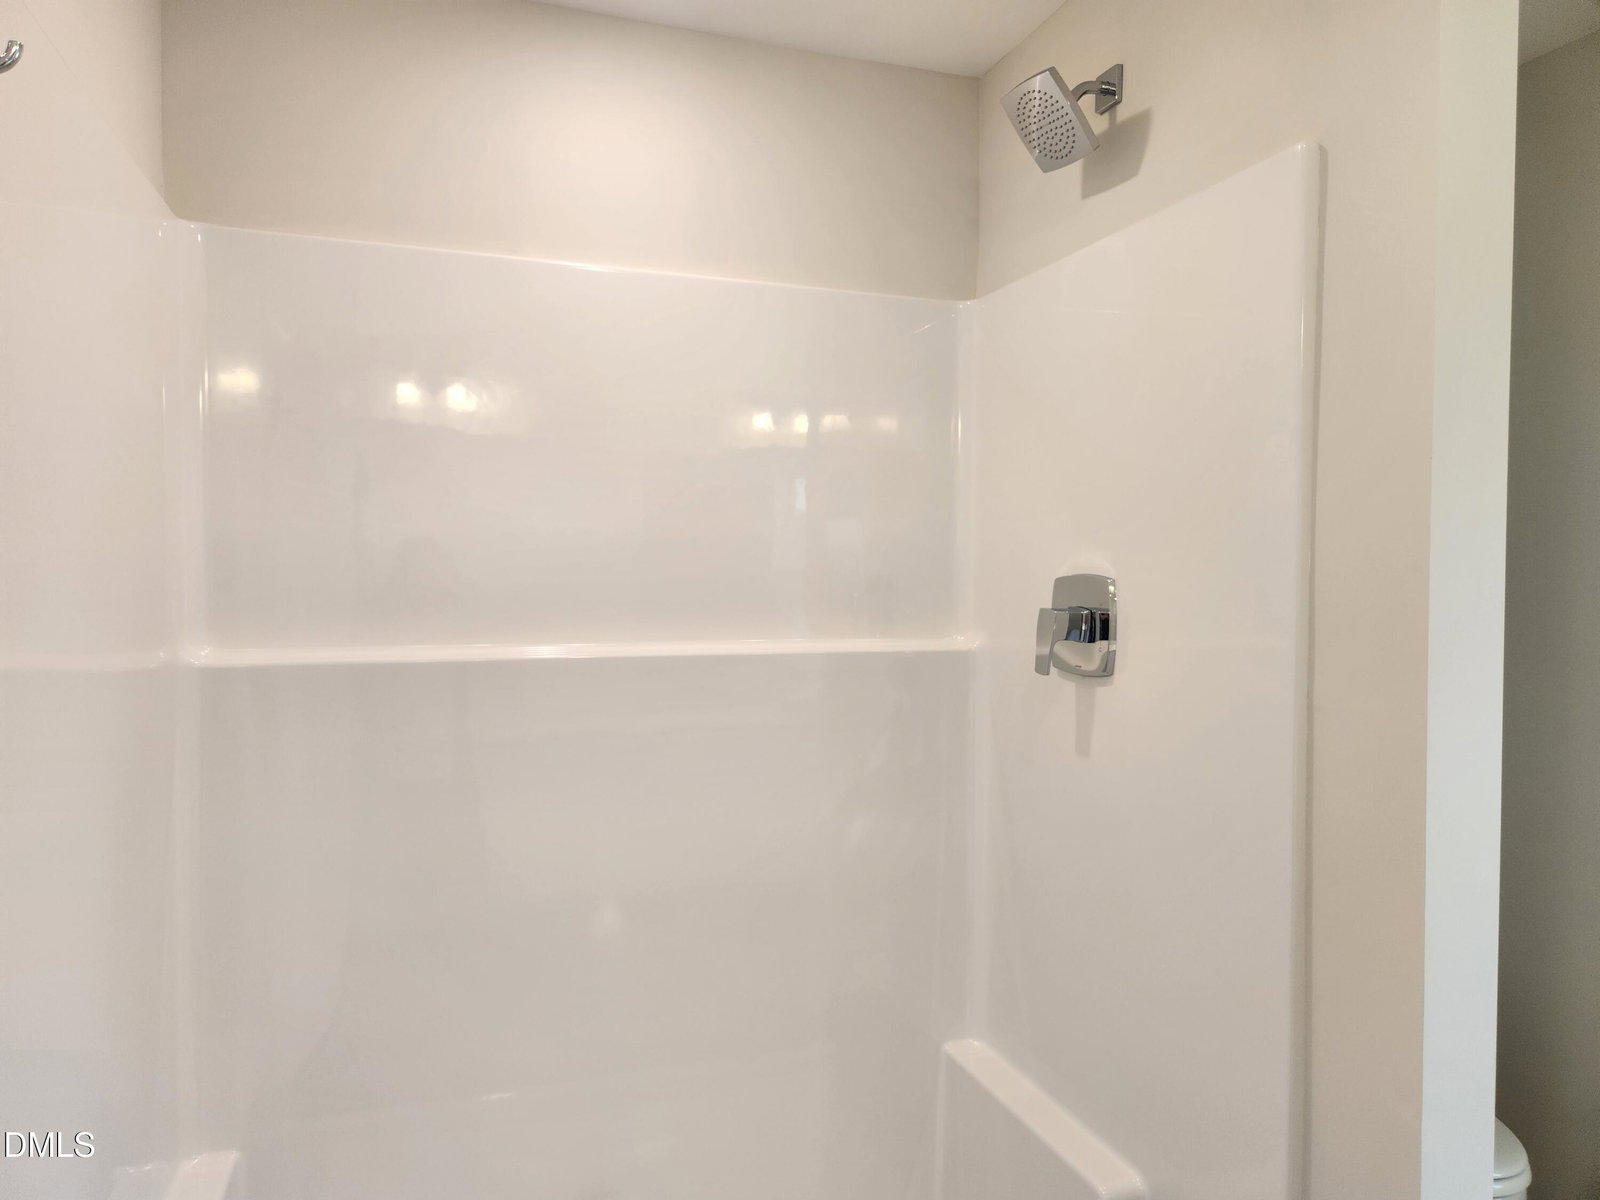
Double Vanity, Entrance Foyer, Eat-In Kitchen, Granite Counters, Open Floor Plan, Pantry, Walk-In Closet(s), Dining Combo, Bathtub/Shower Combination, Walk-In Shower, Smooth Ceilings
Exterior Features
Rain Gutters
Elementary School
Harnett - Erwin Elementary
Middle School
Harnett - Coats Erwin Middle
High School
Harnett - Triton High
New Construction
Yes
Garage Spaces
2
Water
Public
Flooring
Carpet, Vinyl
Roof
Shingle
Heating
Electric, Heat Pump

Mortgage Calculator

Amount of Loan
Annual Interest Rate
%
Term of Loan
Years

Does not include any taxes or fees.
Please consult a financial professional.
Calculator source: Real Geeks

Listings provided courtesy of Triangle MLS, Inc. of NC, Internet Data Exchange Database. Information deemed reliable but not guaranteed. © 2026 Triangle MLS, Inc. of North Carolina. Data last updated .