




Seller Representative DRB Group North Carolina LLC
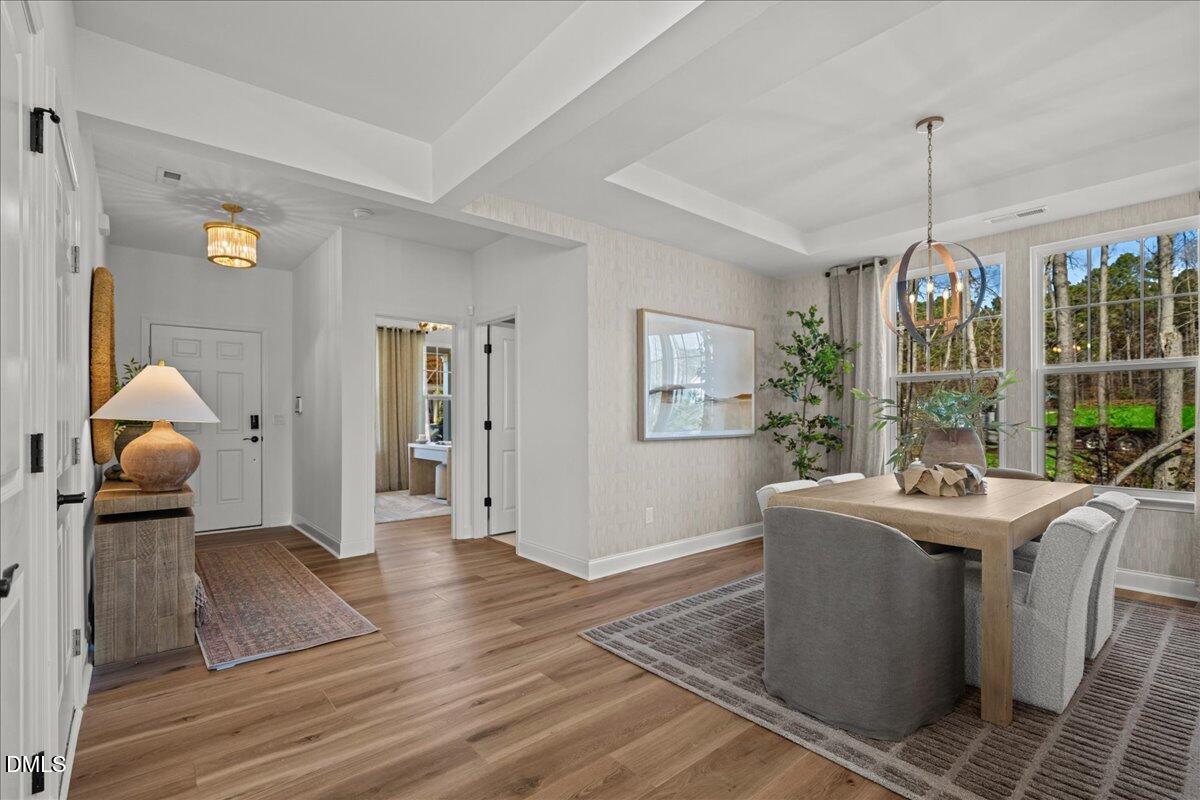
MASON GLENN-The Most Affordable Amenity-Rich Single Family Homes in Franklinton Welcome to the **Wynwood by DRB Homes**, a thoughtfully designed home offering spacious living, modern comfort, and an unbeatable location in the heart of **Franklinton, NC**. This beautiful home features an open-concept main living area anchored by a cozy **gas fireplace**, creating the perfect gathering space for everyday living or entertaining. The kitchen offers a **walk-in pantry** and flows seamlessly into the breakfast area, while a **private dining room** provides an inviting space for special occasions. A versatile **flex room** adds even more options for a home office, playroom, or additional living space. Upstairs, you'll find a spacious **loft** that can easily adapt to your lifestyle—perfect for a media room, second living area, or homework space. The thoughtfully designed bedroom layout provides comfort and privacy, while ample storage keeps everything organized. Located in the heart of **Franklinton**, this home puts you close to a growing selection of local dining, shopping, recreation, and community amenities, while maintaining the charm and relaxed feel of a small town. With its spacious floor plan, flexible living spaces, and desirable location, the Wynwood is a home designed to grow with you. ASK AGENT ABOUT CURRENT INCENTIVES****PHOTOS ARE FOR MARKETING PURPOSES ONLY****CALL LISTING AGENT FOR SHOWINGS/MORE DETAILS**
Listings provided courtesy of Triangle MLS, Inc. of NC, Internet Data Exchange Database. Information deemed reliable but not guaranteed. © 2026 Triangle MLS, Inc. of North Carolina. Data last updated .

/u.realgeeks.media/mhomesgroup/black_logo/logo_black_MHG.PNG)