




Seller Representative Esteem Properties
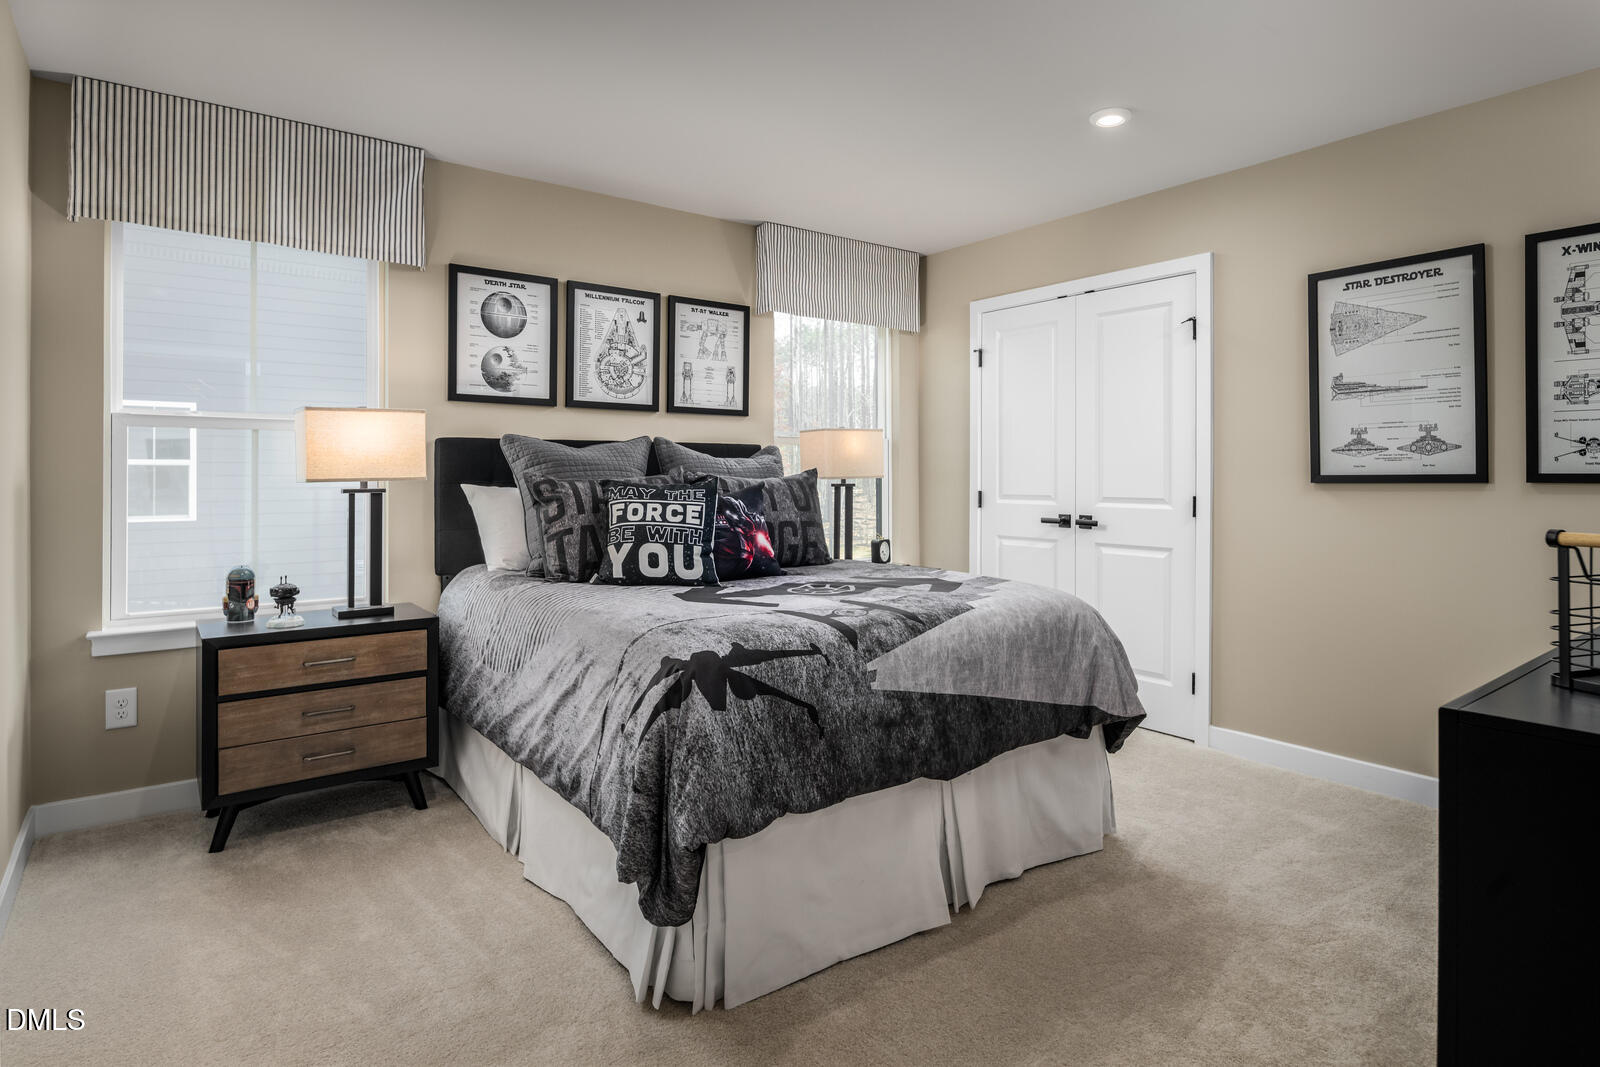
Discover the Hudson floor plan at Highland Ridge by Ryan Homes in Willow Spring, NC. This open-concept design features a spacious living room and kitchen with modern finishes, including LVP flooring, a curated design package, stainless steel appliances, and a large kitchen island topped with quartz countertops. The main-level study offers flexible space, ideal for a home office, library, playroom, or whatever suits your lifestyle. Upstairs, you'll find four generously sized bedrooms. The highlight is the expansive primary suite, complete with a double-vanity bathroom offering ample storage and two walk-in closets. Three additional secondary bedrooms provide plenty of space for everyone. Life at Highland Ridge includes access to top-rated Wake County schools and convenient proximity to I-540, Route 55, and Route 42, keeping shopping, dining, and everyday conveniences close by. Ready to call Highland Ridge home? Schedule your visit today.
Listings provided courtesy of Triangle MLS, Inc. of NC, Internet Data Exchange Database. Information deemed reliable but not guaranteed. © 2026 Triangle MLS, Inc. of North Carolina. Data last updated .

/u.realgeeks.media/mhomesgroup/black_logo/logo_black_MHG.PNG)