




Seller Representative HomeTowne Realty
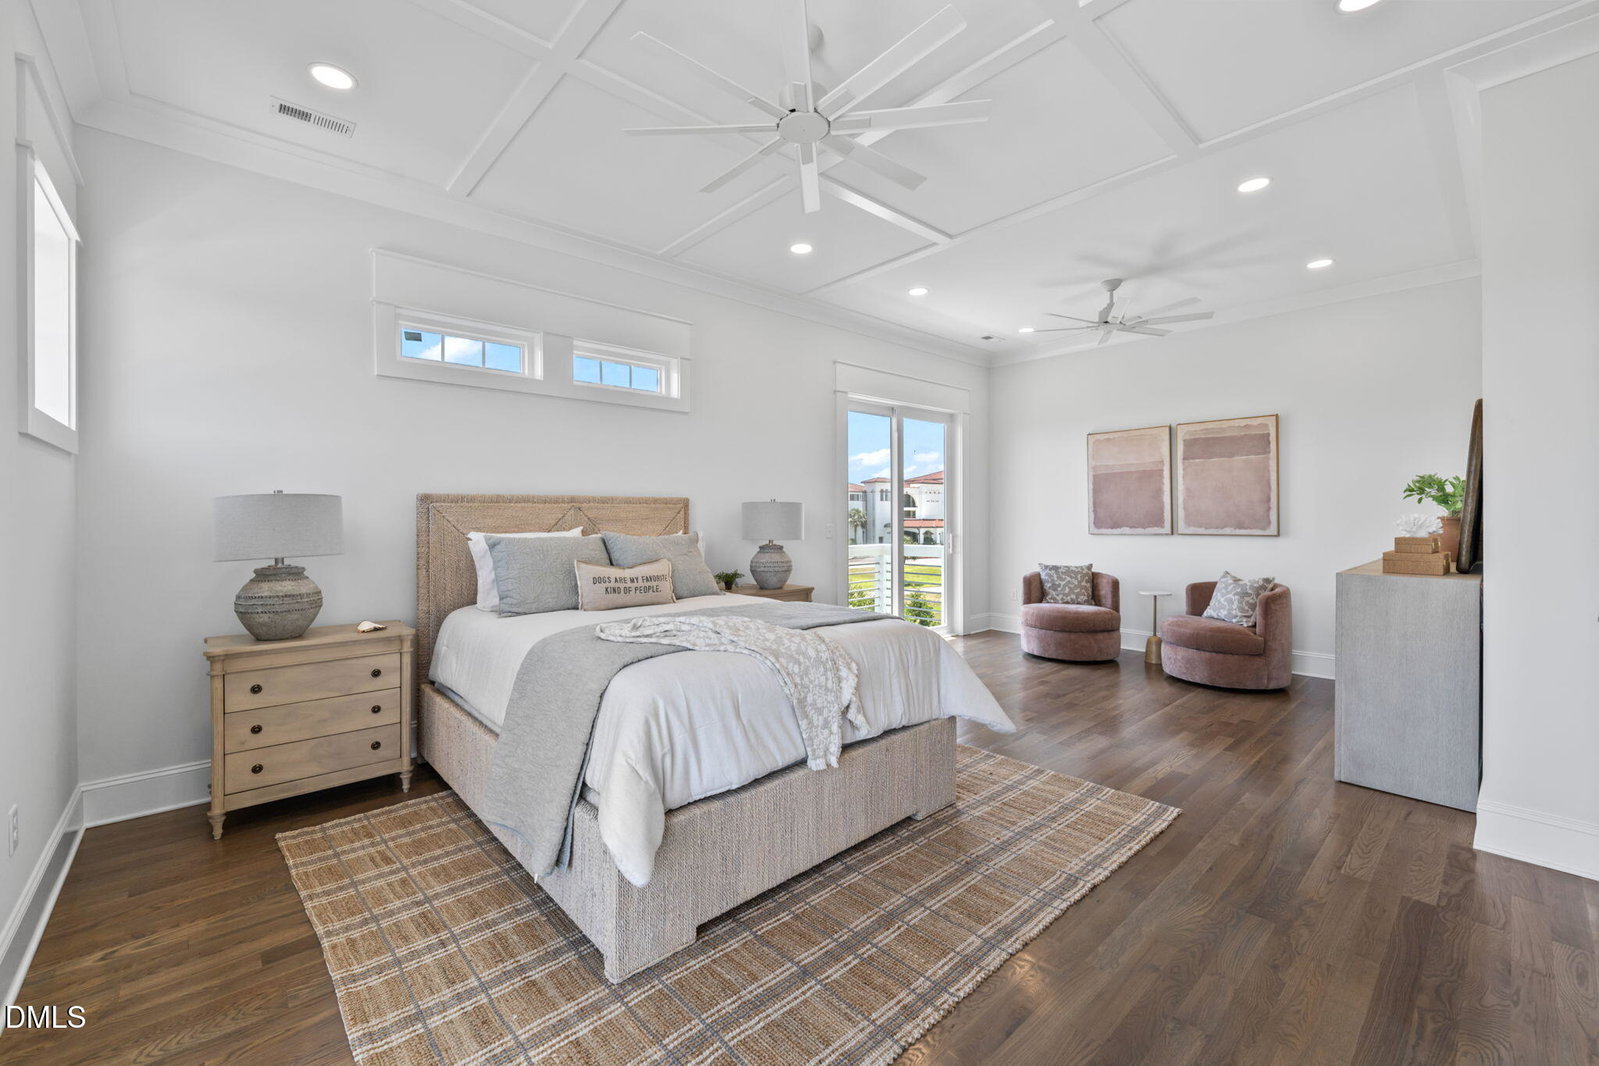
Custom coastal construction in the sought-after Cape Island community of North Topsail Beach. A reverse floor plan puts the main living space, kitchen, and wraparound porches on the upper level, where wide-open windows and multiple decks capture partial water views and the coastal breeze. Inside, the finishes speak for themselves: site-finished hardwood floors, custom trim accent walls, designer lighting, a gas cooktop, built-in Thermador appliances, and a tankless water heater. Two primary suites, one on the main level and one downstairs, each with its own spa-style bath, give this home rare flexibility for multi-generational living or hosting guests in comfort. One primary bath is a standout, finished with smooth 24x48 custom tile in the walk-in shower and soaking tub. Four bedrooms and 4.5 baths span 3,040 square feet across three floors, all connected by elevator. Step outside and the Cape Island lifestyle takes over: private deeded beach access, a community pool, a boat ramp, and a clubhouse. A boat dock is available for separate purchase. A four-car tandem garage, outdoor shower, covered deck, lower patio, and multiple porches round out a home that's as easy to live in as it is to look at. Partially furnished and turnkey, this home is also a proven investment opportunity. Short-term rental possibilities make this a great investment. Priced to sell, schedule your showing today. Additional photos, floor plan, and a video walkthrough are available on request
Listings provided courtesy of Triangle MLS, Inc. of NC, Internet Data Exchange Database. Information deemed reliable but not guaranteed. © 2026 Triangle MLS, Inc. of North Carolina. Data last updated .

/u.realgeeks.media/mhomesgroup/black_logo/logo_black_MHG.PNG)