




Seller Representative Southern Lux Living
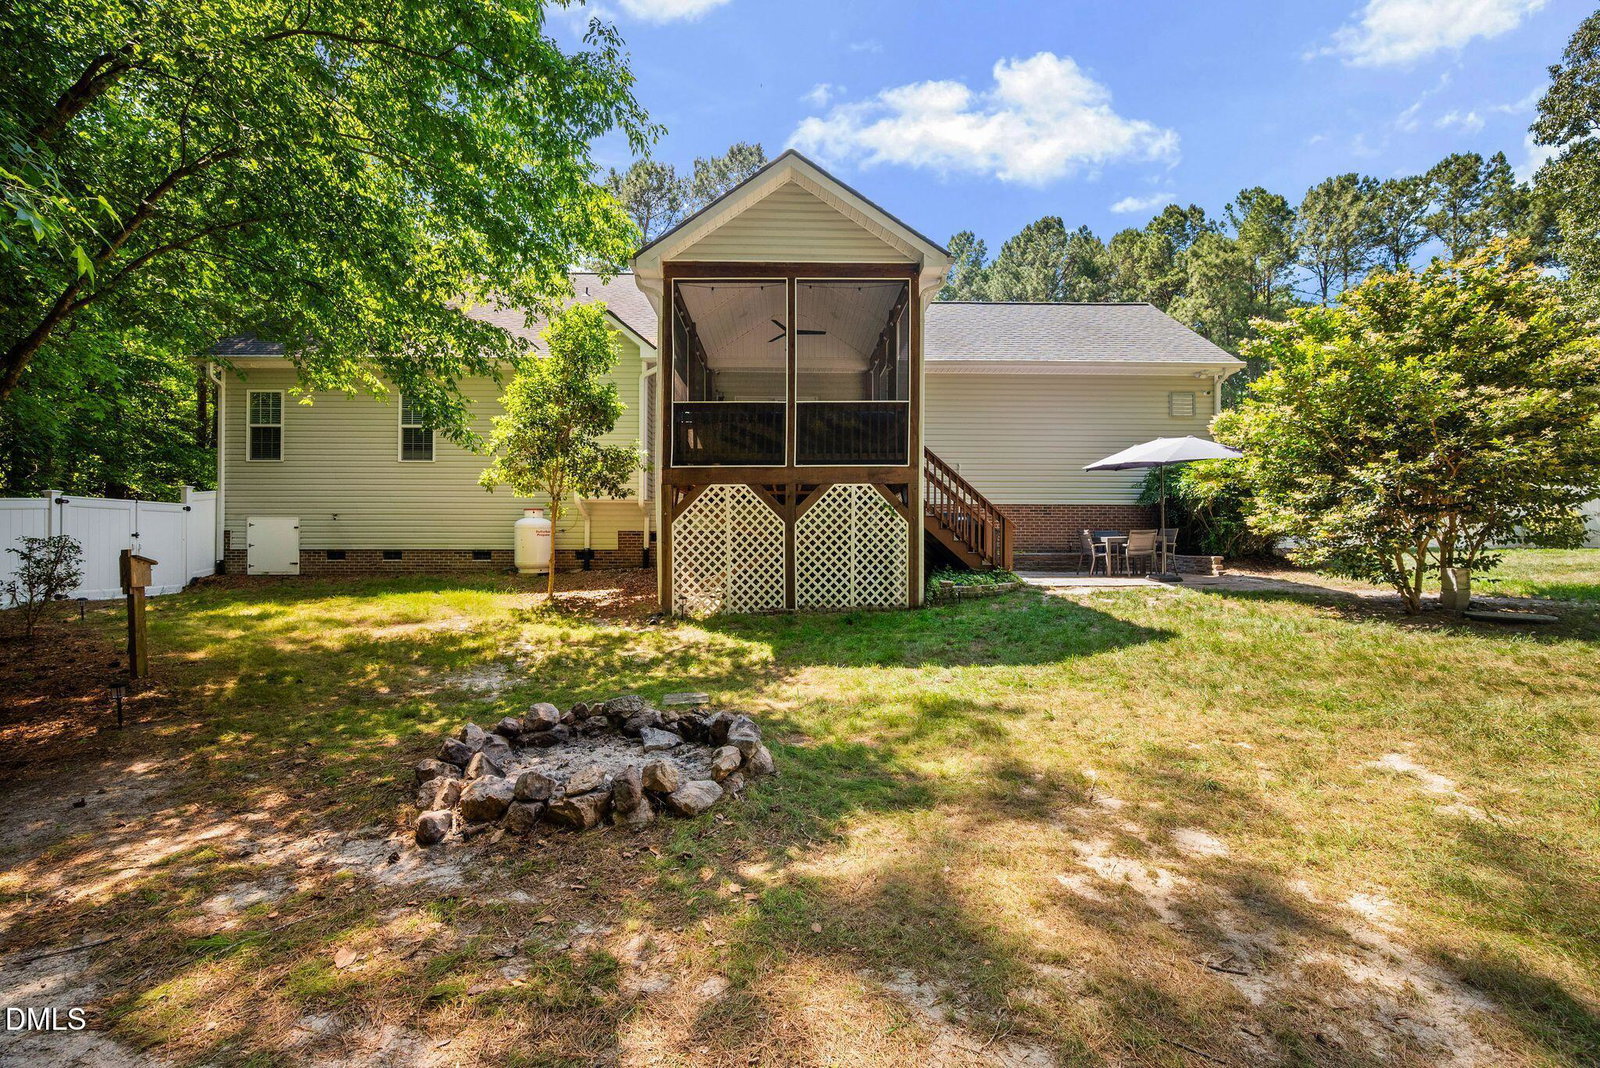
Welcome to 465 Spencers Gate! This charming home offers privacy, space and comfort on over 3 acres of semi-wooded lot, on a no thru traffic street and RV connections. Offering main floor living with an open spacious layout of a large living room, dining area, and spacious kitchen with walk-in pantry and stainless steel appliances and plus a walk-in laundry room. Updates done to the kitchen include a tile backsplash, dishwasher, microwave and refreshed pantry. The main floor also includes the primary bedroom suite with two walk-in closets, recently updated to the bathroom featuring tile, amazing faucets, freestanding tub, lighting and shower. An additional bedroom, full bathroom and office with an accent wall to complete the main level. The second floor offers a large bonus room, a large bedroom with walk-in closet, full bathroom, and hidden storage tucked behind a bookcase. The screened porch is great for any time of the year or day for relaxing or entertaining. A paver patio offers additional outdoor space and the perfect grilling area. The 3.454 acres has a wonderful mix of open space, fenced, and wooded. The shed will convey with the home. RV and generator hook-ups available, never used by the current seller. For additional information or questions, call or text listing agent Sommer Donahoe at 919-426-1762. Note: Country records show 3.83 acres yet the survey sellers have stats 3.454 acres. RV connection available (current owner does not use).
Listings provided courtesy of Triangle MLS, Inc. of NC, Internet Data Exchange Database. Information deemed reliable but not guaranteed. © 2026 Triangle MLS, Inc. of North Carolina. Data last updated .

/u.realgeeks.media/mhomesgroup/black_logo/logo_black_MHG.PNG)