




Seller Representative EXP REALTY OF PIEDMONT NC LLC
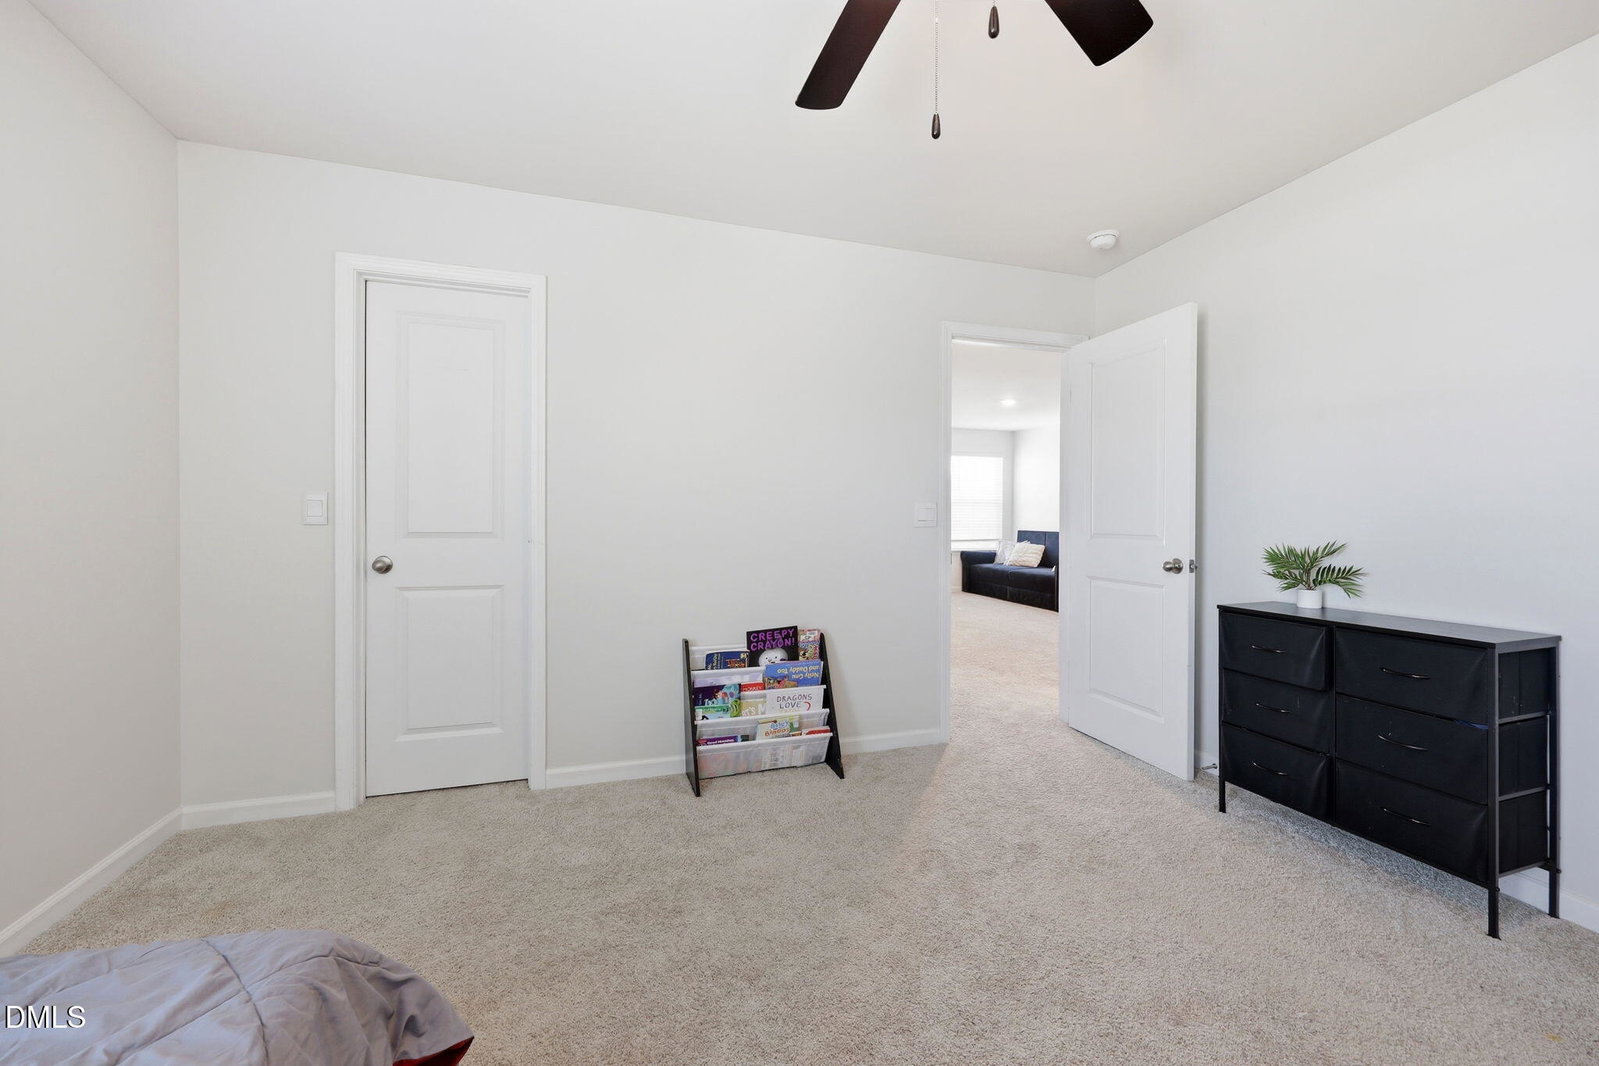
Step into this spacious open-concept home featuring 9-ft ceilings on the main level, creating an airy feel perfect for everyday living and entertaining. The main floor offers a dedicated office with French doors plus a versatile flex room ideal for a media space, fitness area, or hobby room. The oversized kitchen is designed to impress with granite countertops, a large island, stainless steel appliances, pantry storage, and seamless flow into the expansive living room with a gas log fireplace. Upstairs, the vaulted primary suite delivers a relaxing retreat with a large walk-in closet, dual vanity, and walk in shower, while the generous loft provides the perfect spot for game nights, streaming, or additional living space. The generously sized secondary bedrooms each feature walk-in closets, offering plenty of storage & flexibility. Enjoy outdoor living in the fenced backyard complete with a storage building for tools, lawn equipment, or extra storage. HOA-maintained front & side yard mowing adds low-maintenance convenience, and the location offers quick access to I-40/I-85 for easy commuting, shopping, dining, and travel. Added bonus -- no city taxes! This home checks all the boxes buyers are searching for and is just minutes to I-40/I-85, 35 minutes to RTP and the Toyota Battery Plant, and 30 minutes to Greensboro.
Listings provided courtesy of Triangle MLS, Inc. of NC, Internet Data Exchange Database. Information deemed reliable but not guaranteed. © 2026 Triangle MLS, Inc. of North Carolina. Data last updated .

/u.realgeeks.media/mhomesgroup/black_logo/logo_black_MHG.PNG)