






Seller Representative Mark Spain Real Estate
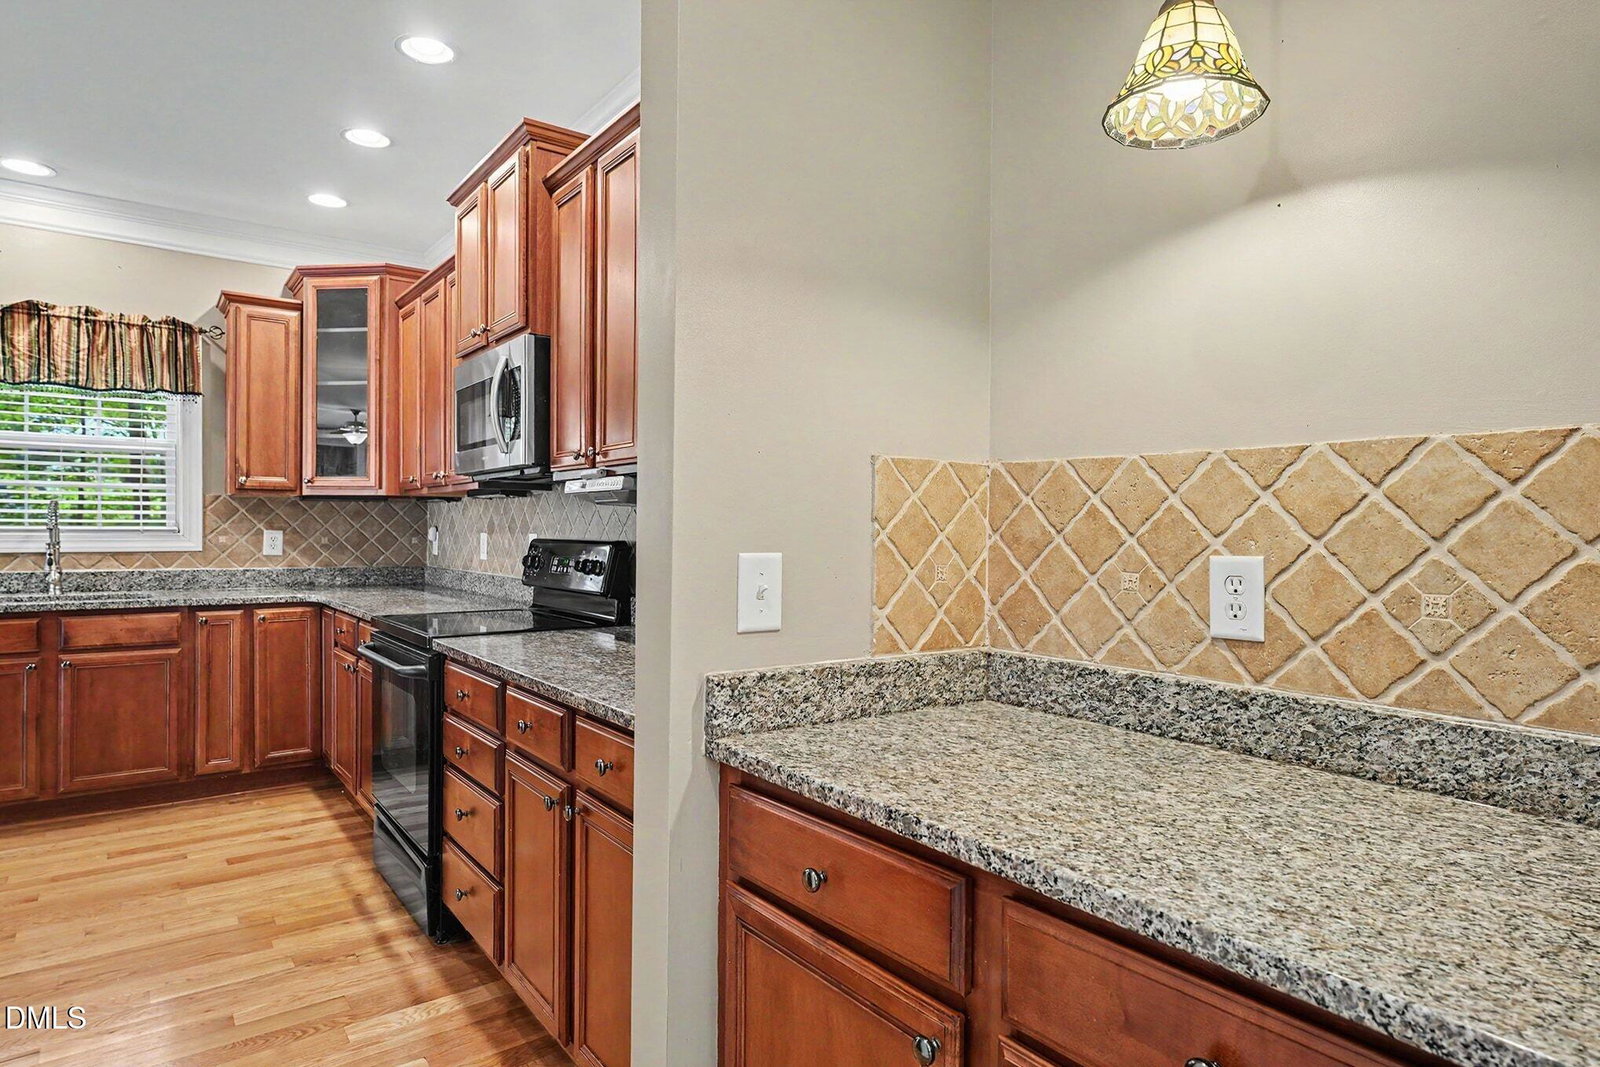
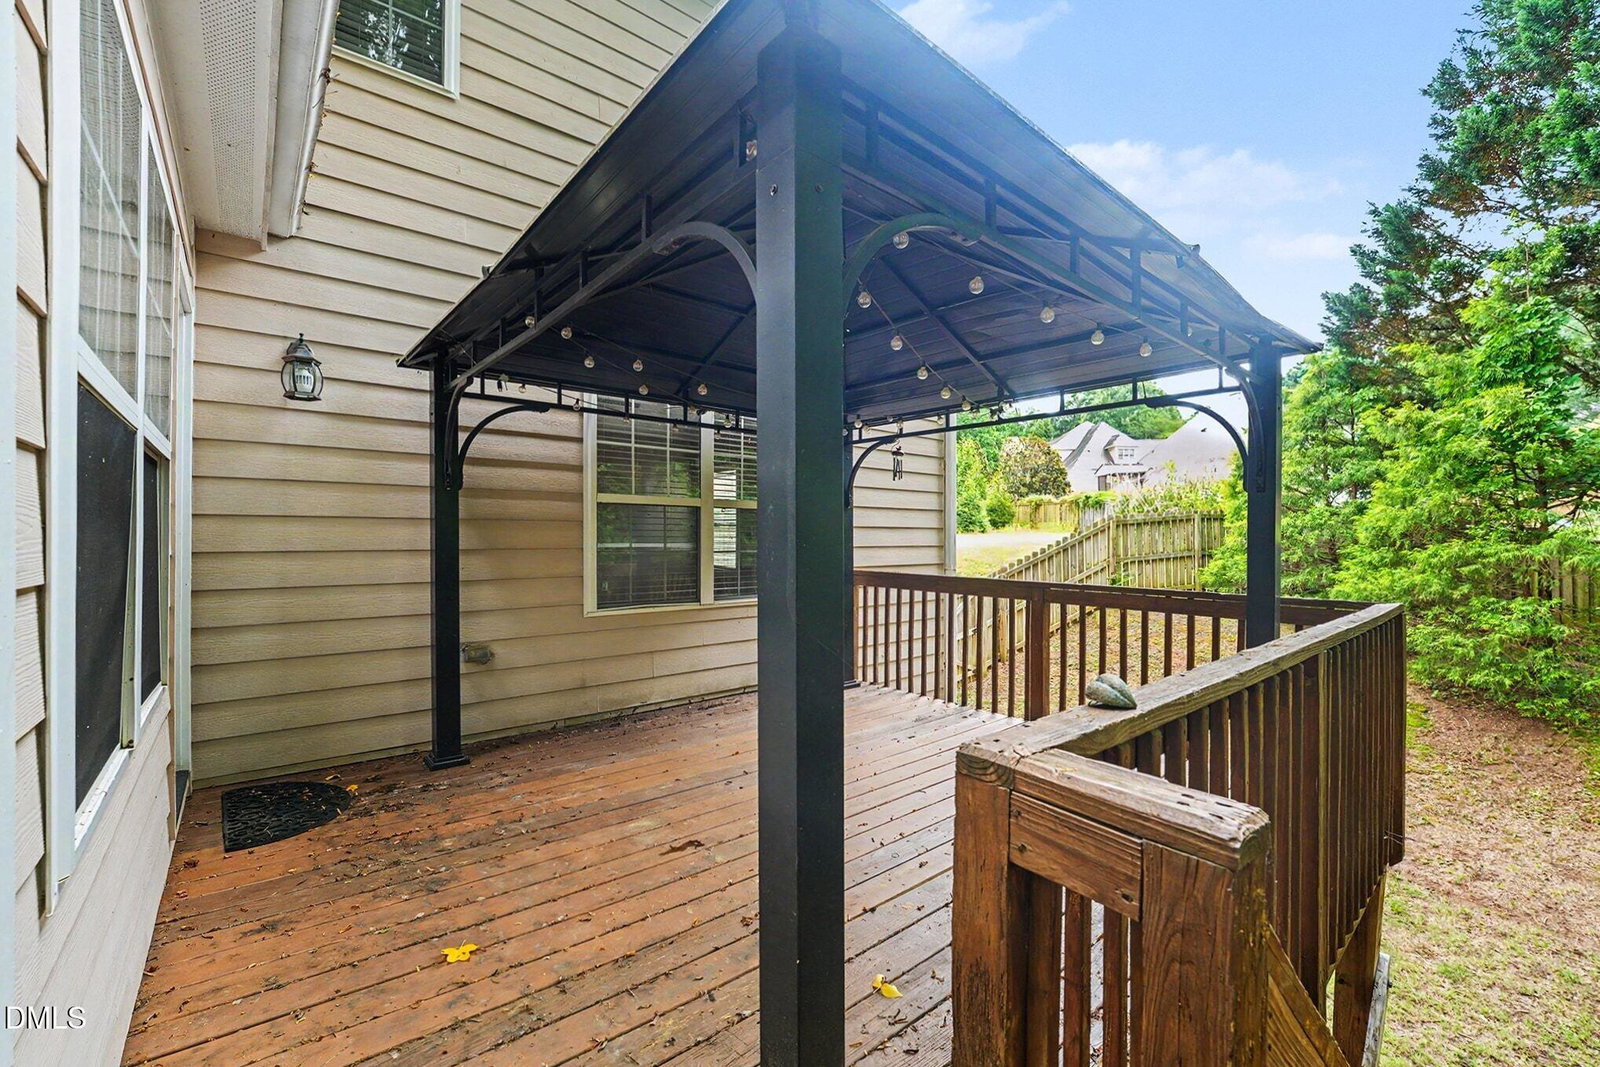
Welcome to 517 Wheddon Cross Way, a beautifully appointed home in one of Wake Forest's sought-after communities, offering the perfect combination of modern design, everyday comfort, and exceptional convenience. With NO HOA to worry about! From the moment you enter, you'll appreciate the bright, open floor plan featuring spacious living areas, abundant natural light, and stylish finishes throughout. The gourmet kitchen is the heart of the home, complete with granite countertops, a peninsula for extra seating, ample cabinetry, and direct access to formal dining room while also connecting to the huge living room room—ideal for entertaining or everyday living. The spacious primary suite provides a peaceful retreat with multiple generous walk-in closets and a luxurious en-suite bath featuring dual vanities, a large walk-in shower, and a soaker tub. Additional bedrooms offer flexibility for family, guests, a home office, or hobby space. The second floor laundry space provides ease and convenience. Add in the first-floor office flex space and sunroom and you couldn't ask for more space in this home. Step outside to enjoy a private backyard and deck, perfect for morning coffee, weekend cookouts, or relaxing evenings. Check out the second deck with HOt Tub and all nature has to offer. Thoughtfully designed for both indoor and outdoor living, this move-in-ready home awaits its next owners. Conveniently located just minutes from shopping, dining, parks, top-rated schools, and major commuter routes, 517 Wheddon Cross Way offers easy access to everything Wake Forest and the Triangle have to offer. Don't miss this opportunity to own a beautiful home in a prime location!
Listings provided courtesy of Triangle MLS, Inc. of NC, Internet Data Exchange Database. Information deemed reliable but not guaranteed. © 2026 Triangle MLS, Inc. of North Carolina. Data last updated .

/u.realgeeks.media/mhomesgroup/black_logo/logo_black_MHG.PNG)