




Seller Representative LPT Realty LLC
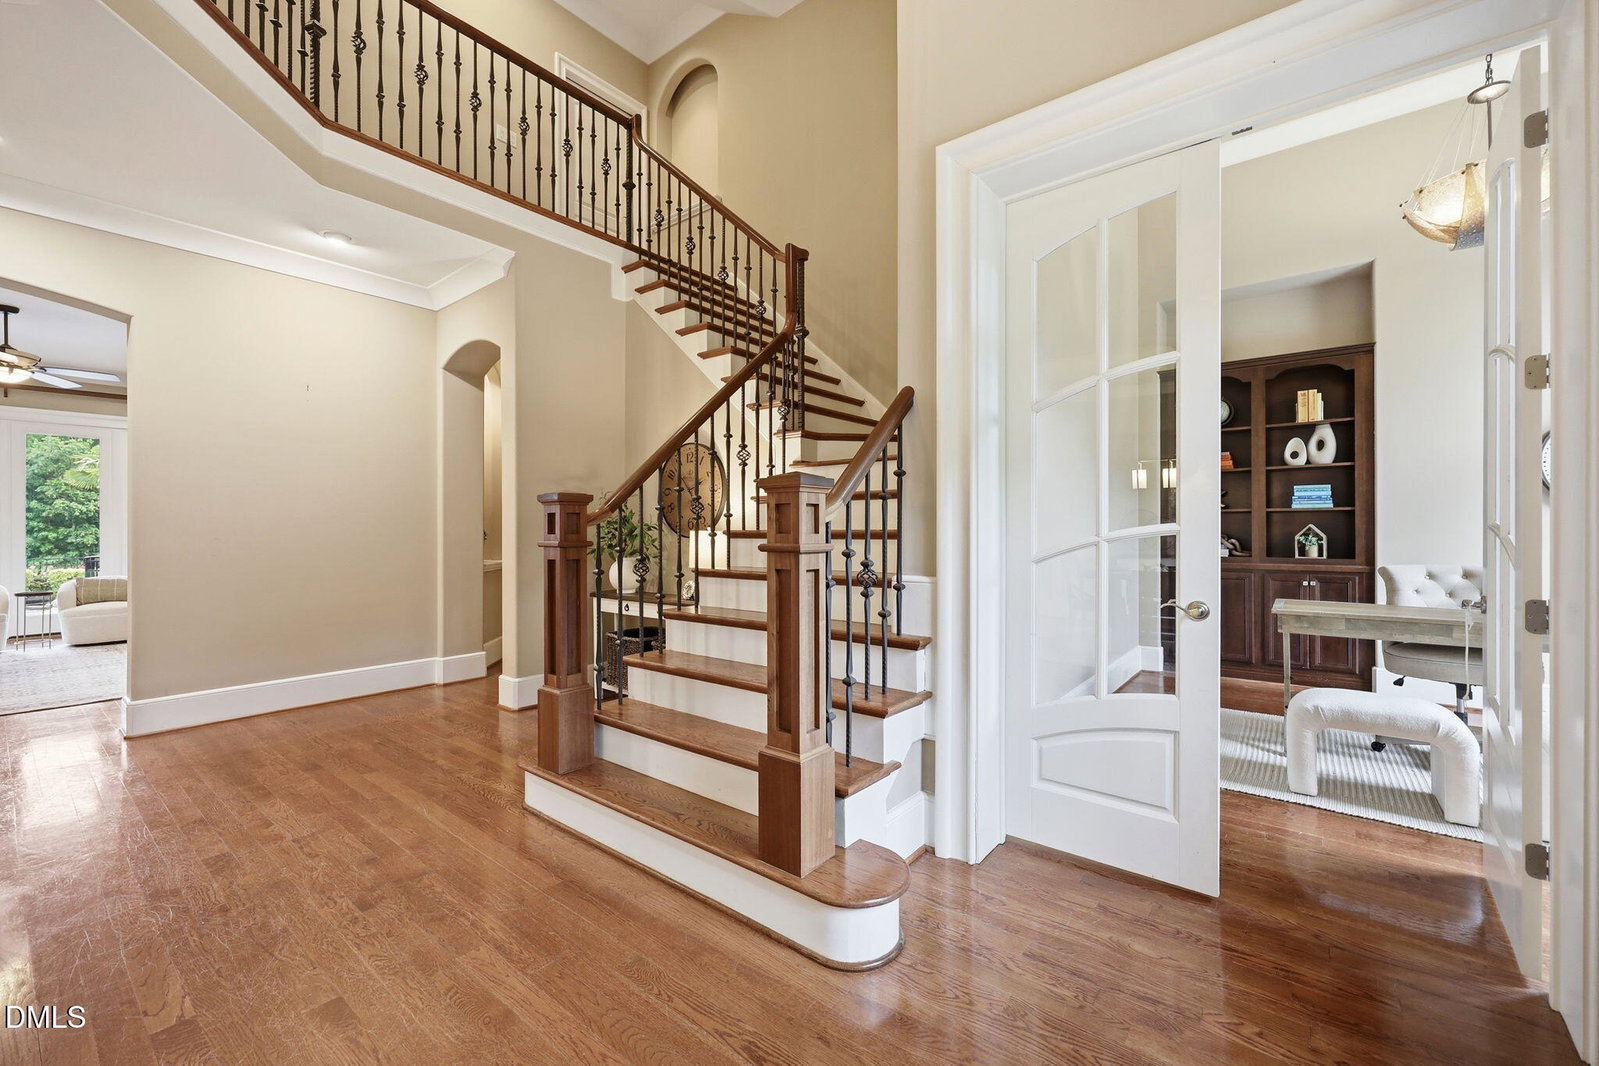
Experience luxury estate living at its finest in this extraordinary custom-built home nestled within an exclusive private gated community in desirable Youngsville. Situated on an impressive 2.92-acre homesite, this exceptional property offers the perfect balance of sophistication, privacy, and resort-style amenities. Designed with impeccable custom finishes throughout, every detail has been thoughtfully curated to blend timeless elegance with everyday comfort. The highly desirable floorplan features a luxurious first-floor primary suite along with a main-level guest suite, creating convenience and flexibility for multi-generational living or hosting guests. Sun-filled, open living spaces flow effortlessly throughout the home, complemented by spacious gathering areas and a beautifully designed kitchen created for both entertaining and daily living. Modern conveniences include an invisible fence system, whole-home generator, and a newly installed furnace (2026) for added peace of mind. Step outside to your own private retreat featuring a stunning saltwater pool and spa surrounded by peaceful natural surroundings, perfect for entertaining or unwinding in total serenity. The lifestyle extends beyond the home with community amenities including a scenic pond, boat dock, clubhouse, veranda, and outdoor pavilion. Complete with a spacious 3-car side-load garage, this one-of-a-kind estate delivers luxury, comfort, and privacy in an unparalleled setting.
Listings provided courtesy of Triangle MLS, Inc. of NC, Internet Data Exchange Database. Information deemed reliable but not guaranteed. © 2026 Triangle MLS, Inc. of North Carolina. Data last updated .

/u.realgeeks.media/mhomesgroup/black_logo/logo_black_MHG.PNG)