






Seller Representative D.R. Horton, Inc.
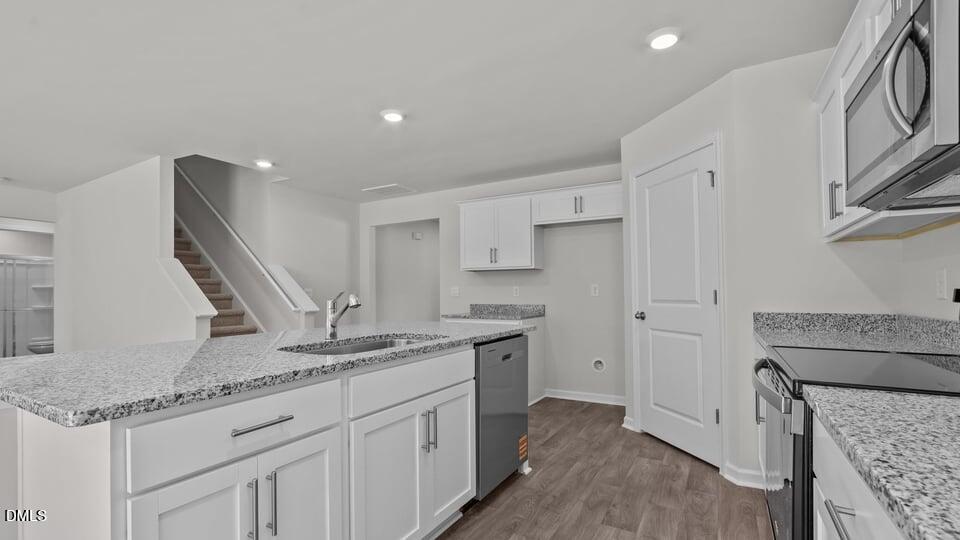
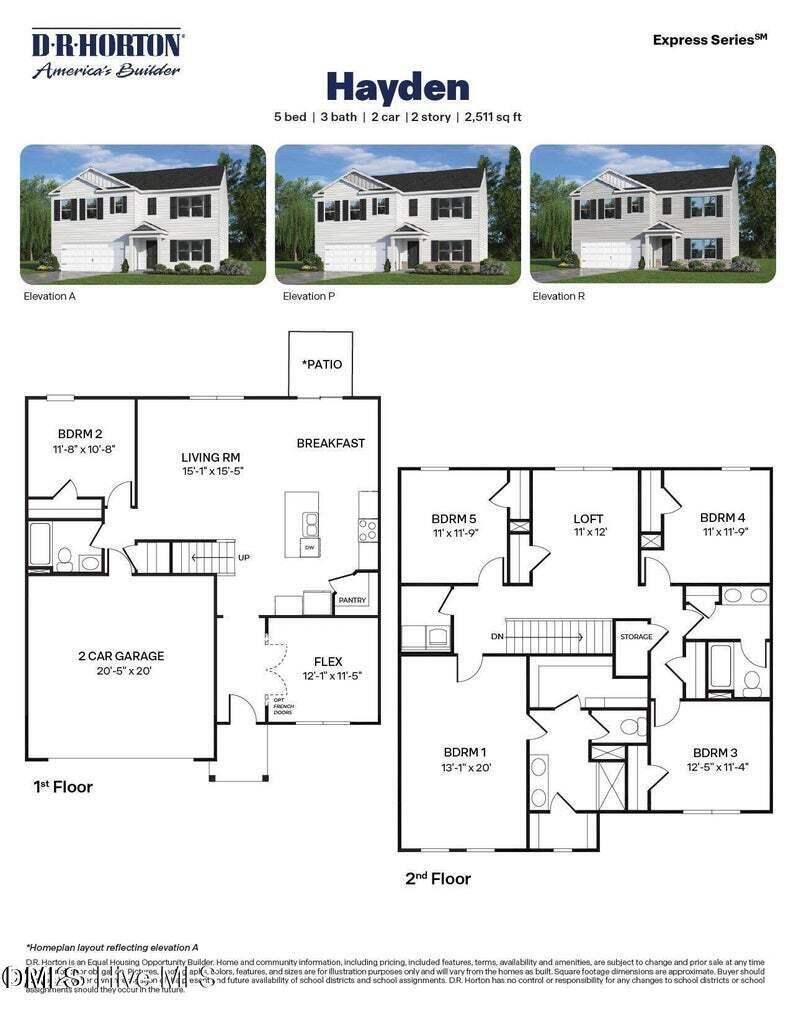
Come tour 121 Claude Street! One of our new homes at Blair Ridge, located in La Grange, NC. Discover your dream home in The Hayden. This beautifully designed two-story, 5 bedrooms, 3 bath residence located in a cul-de-sac perfectly blends modern comfort with functional living. Step inside to find an inviting entryway leading to an office or flex room, complete with elegant French doors, provides a quiet area for work or study. The space is adorned with luxury vinyl flooring, which flows seamlessly throughout the main level. A well-appointed bedroom and a full bath on the first floor offer convenience for guests or family members, enhancing the home's versatility. The heart of the home showcases a stunning kitchen equipped with granite countertops and full appliance package, making meal preparation a delight. Energy-efficient LED lighting illuminates the space, highlighting the contemporary design. Ascend to the second floor to find a spacious loft that serves as an ideal retreat for family activities or a game room. The bedrooms are generously sized, featuring plush carpeting that adds warmth and comfort. With plenty of storage options throughout, including a two-car garage, you'll have ample room for all your belongings. Blinds throughout the home to convey. Step outside to enjoy a covered porch that invites you to relax outdoors, while the back patio offers a perfect spot for barbecues and gatherings. This home also comes with a smart home package, ensuring that modern technology enhances your living experience. Plus, with new construction warranties, you can enjoy peace of mind in your investment. Enjoy Don't miss this opportunity to own a home that truly has it all! * Photos are not of actual home or interior features and are representative of floor plan only. *
Listings provided courtesy of Triangle MLS, Inc. of NC, Internet Data Exchange Database. Information deemed reliable but not guaranteed. © 2026 Triangle MLS, Inc. of North Carolina. Data last updated .

/u.realgeeks.media/mhomesgroup/black_logo/logo_black_MHG.PNG)