




Seller Representative SDH Raleigh LLC
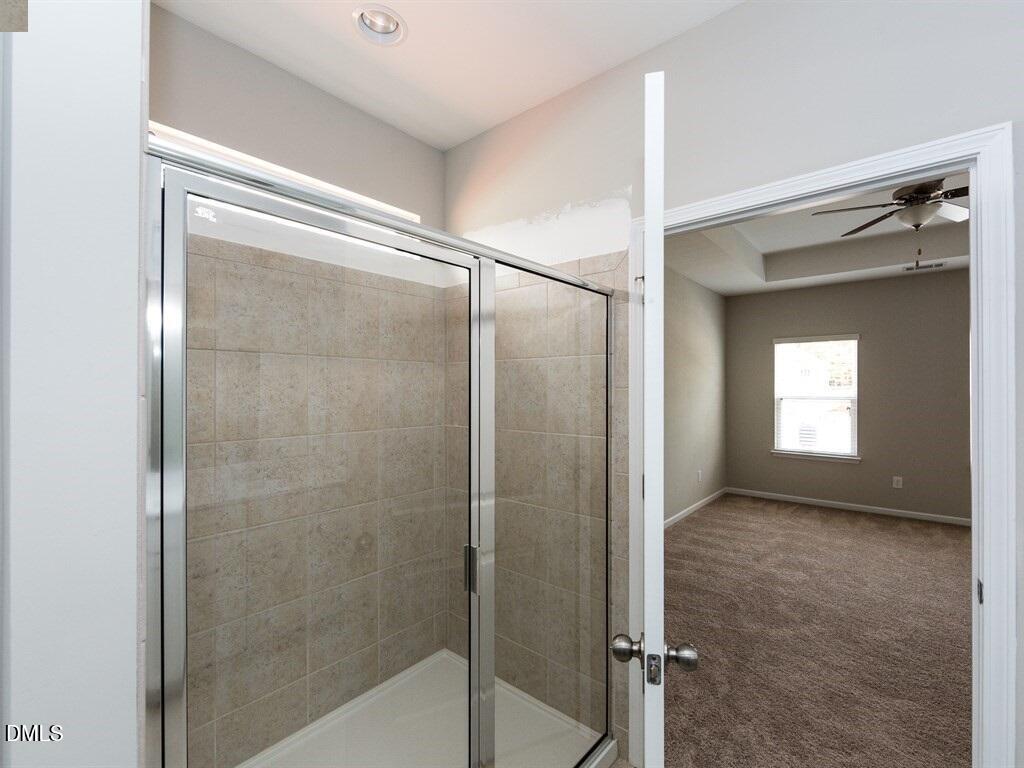
Smith Douglas Homes proudly presents the Westminster B at Lemon Springs Estates. THIS HOME IS UNDER CONSTRUCTION, ESTIMATED COMPLETION, SEPTEMBER. REPRESENTATIONAL PHOTOS-HOUSE UNDER CONSTRUCTION* Enjoy the comfort of single-level living in this beautifully designed ranch home with a rear-entry garage in desirable Lemon Springs Estates. The open-concept layout is filled with natural light and offers the perfect setting for everyday living and entertaining. The upgraded kitchen features granite countertops, pendant lighting over the peninsula, a stylish tile backsplash, crown-molded cabinetry, and seamless flow into the main living areas. Luxury vinyl plank flooring enhances the main living spaces, while plush carpet adds comfort to the bedrooms. This thoughtfully designed home offers three spacious bedrooms, a dedicated dining area, and a private owner's suite featuring dual quartz vanities and a walk-in shower. Relax on the welcoming front porch or unwind on the covered rear patio. Conveniently located in Sanford, Lemon Springs Estates places you just minutes from downtown restaurants, shopping, golf courses, and Raven Rock State Park, with easy access to Raleigh, Fayetteville, and Southern Pines. Estimated for September completion, this exceptional home offers the perfect blend of style, comfort, and everyday convenience
Listings provided courtesy of Triangle MLS, Inc. of NC, Internet Data Exchange Database. Information deemed reliable but not guaranteed. © 2026 Triangle MLS, Inc. of North Carolina. Data last updated .

/u.realgeeks.media/mhomesgroup/black_logo/logo_black_MHG.PNG)