




Seller Representative Keller Williams Legacy
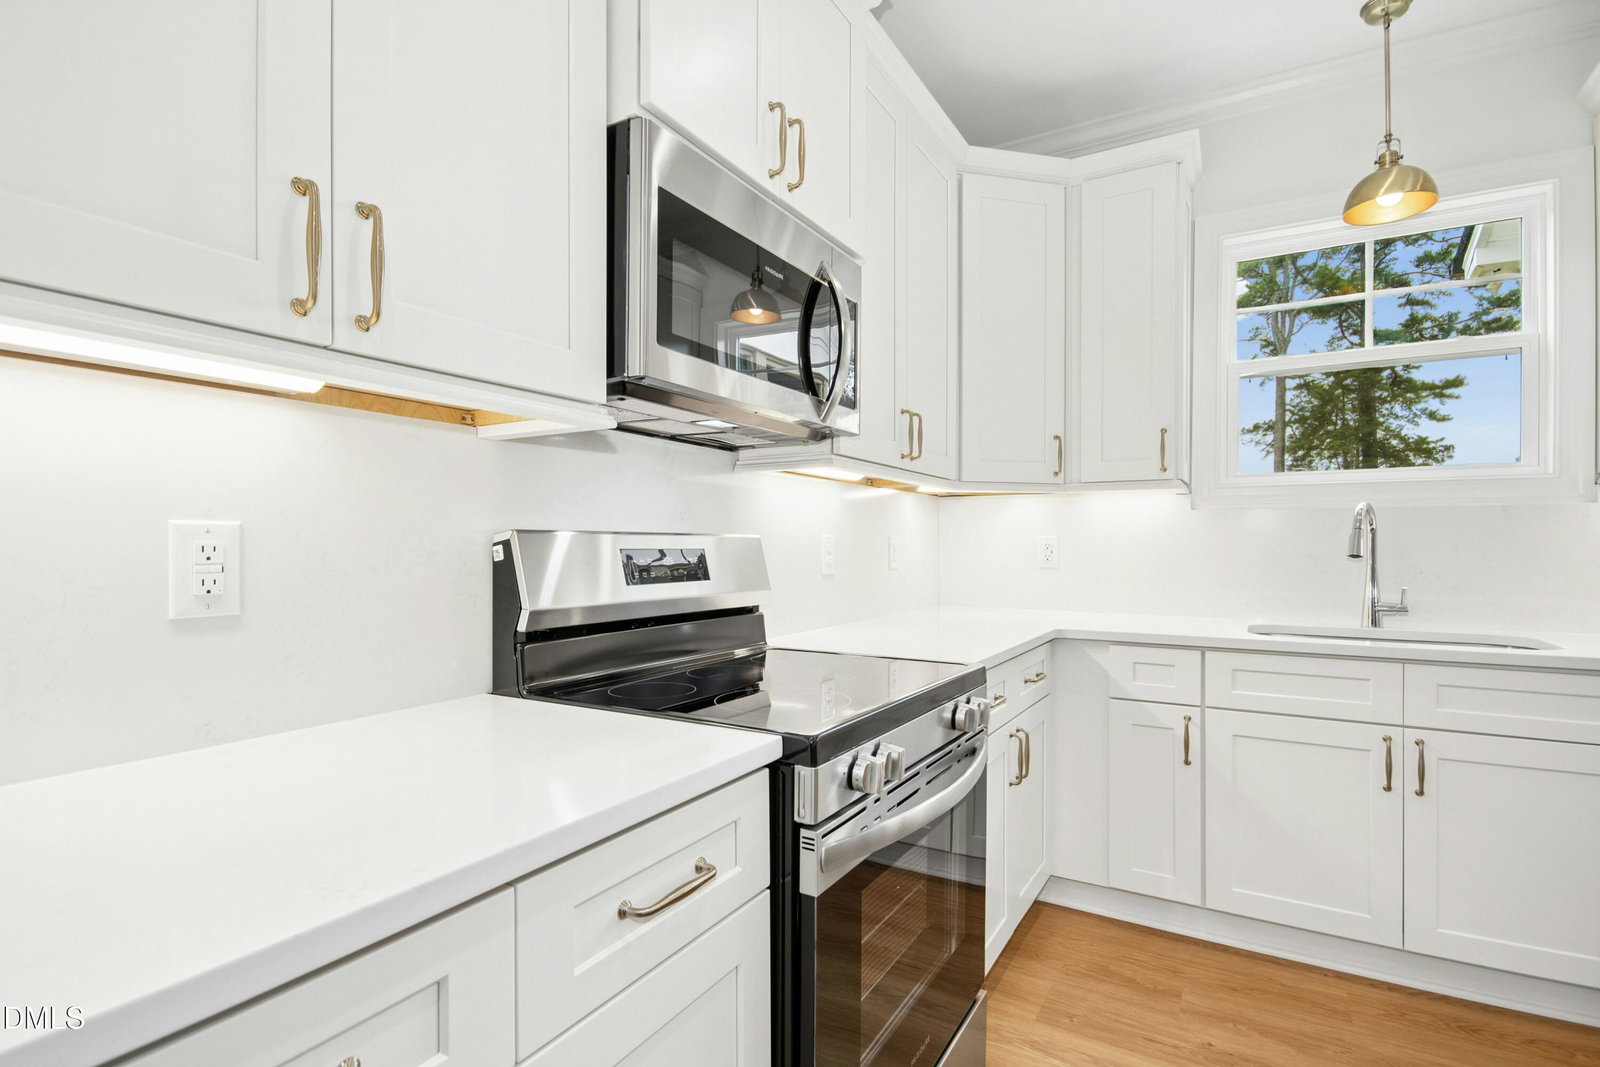
Experience custom new construction at 85 Mia Bello Court in Clayton, NC, tucked away at the end of a cul-de-sac on a spacious homesite. This thoughtfully designed 4-bedroom, 2.5-bath home offers over 2,200 square feet of stylish living space with quality craftsmanship and designer-selected finishes throughout. The open-concept floor plan features a welcoming family room with fireplace, dedicated dining room, breakfast area, walk-in pantry, mudroom, and a beautifully appointed kitchen showcasing quartz countertops, custom cabinetry, stainless steel appliances, under-cabinet lighting, and a large center island with custom wood detailing. Upstairs, the expansive primary suite offers a luxurious retreat with dual vanities, a soaking tub, tiled walk-in shower, and generous walk-in closet. Three additional bedrooms, a versatile loft space, and an upstairs laundry room provide flexibility for a variety of living arrangements. Enjoy indoor-outdoor living with a screened porch overlooking the backyard, ideal for relaxing or entertaining. Conveniently located near shopping, dining, parks, recreation, and major commuter routes, this move-in-ready Clayton home combines modern design, custom finishes, and everyday functionality in one exceptional package.
Listings provided courtesy of Triangle MLS, Inc. of NC, Internet Data Exchange Database. Information deemed reliable but not guaranteed. © 2026 Triangle MLS, Inc. of North Carolina. Data last updated .

/u.realgeeks.media/mhomesgroup/black_logo/logo_black_MHG.PNG)