




Seller Representative EXP REALTY OF PIEDMONT NC LLC
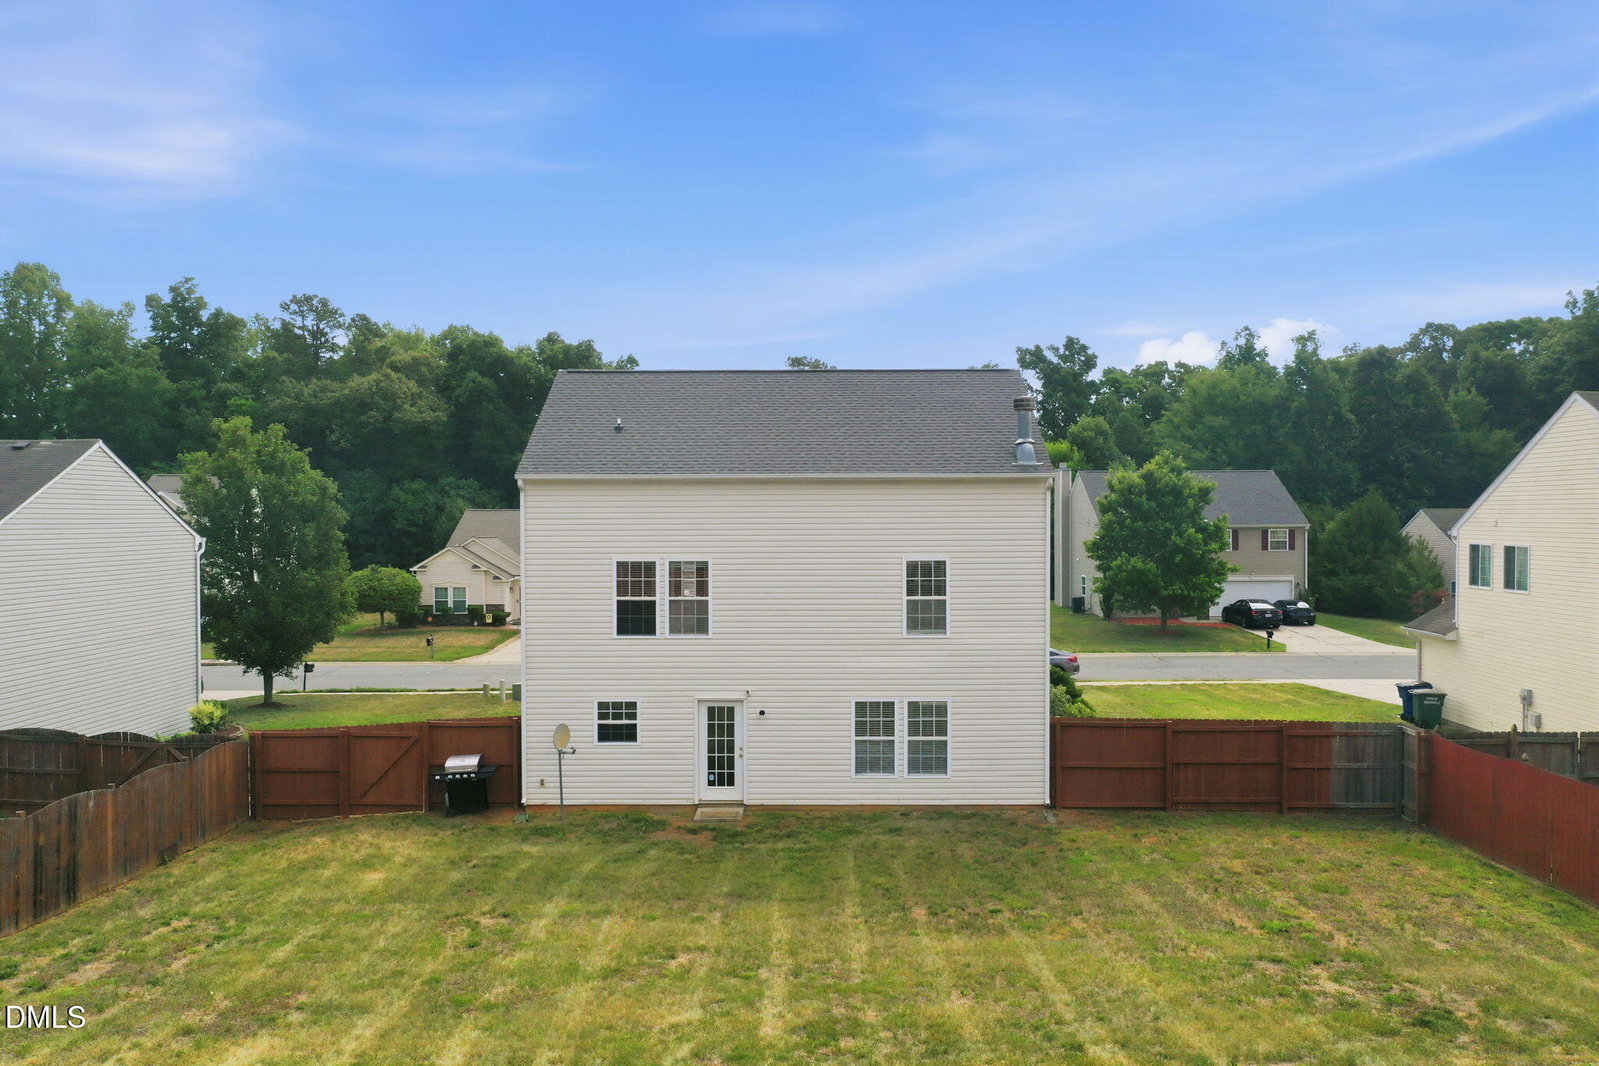
With over 2,400 square feet across three levels, this home offers a flexible floor plan designed for real life. The open main level brings everyone together, featuring a spacious kitchen with granite countertops, abundant cabinet space, a large pantry, and a comfortable living area with a cozy fireplace. Whether you're hosting friends, helping with homework at the kitchen table, or enjoying a quiet evening at home, this space was made to be lived in. Upstairs, the private primary suite is joined by two additional bedrooms and a large loft that's perfect for a home office, playroom, or second living area. The third-floor bonus room provides even more flexibility for a media room, home gym, guest retreat, or hobby space. Fresh interior paint and professionally cleaned carpets give the home a bright, welcoming feel, while the convenient location offers easy access to Burlington, Greensboro, shopping, dining, and major commuter routes.
Listings provided courtesy of Triangle MLS, Inc. of NC, Internet Data Exchange Database. Information deemed reliable but not guaranteed. © 2026 Triangle MLS, Inc. of North Carolina. Data last updated .

/u.realgeeks.media/mhomesgroup/black_logo/logo_black_MHG.PNG)