


+19199079906
The M Homes Group





Seller Representative Foote Real Estate Group
Seller Representative Foote Real Estate Group
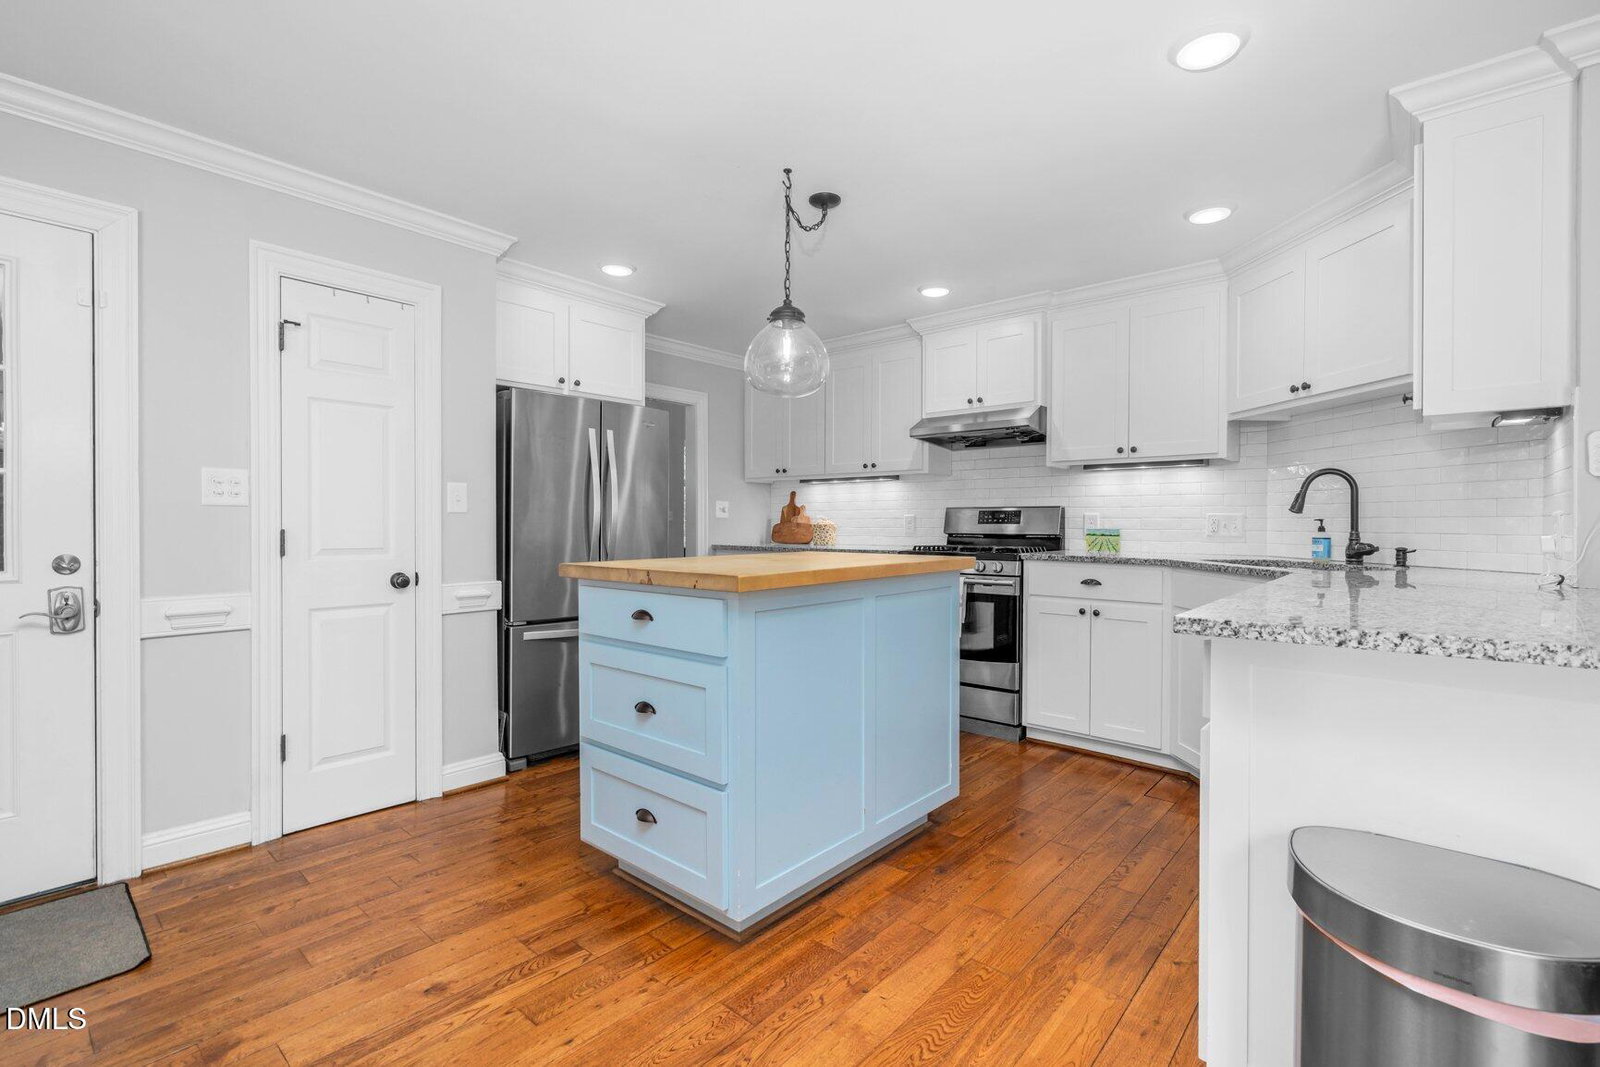
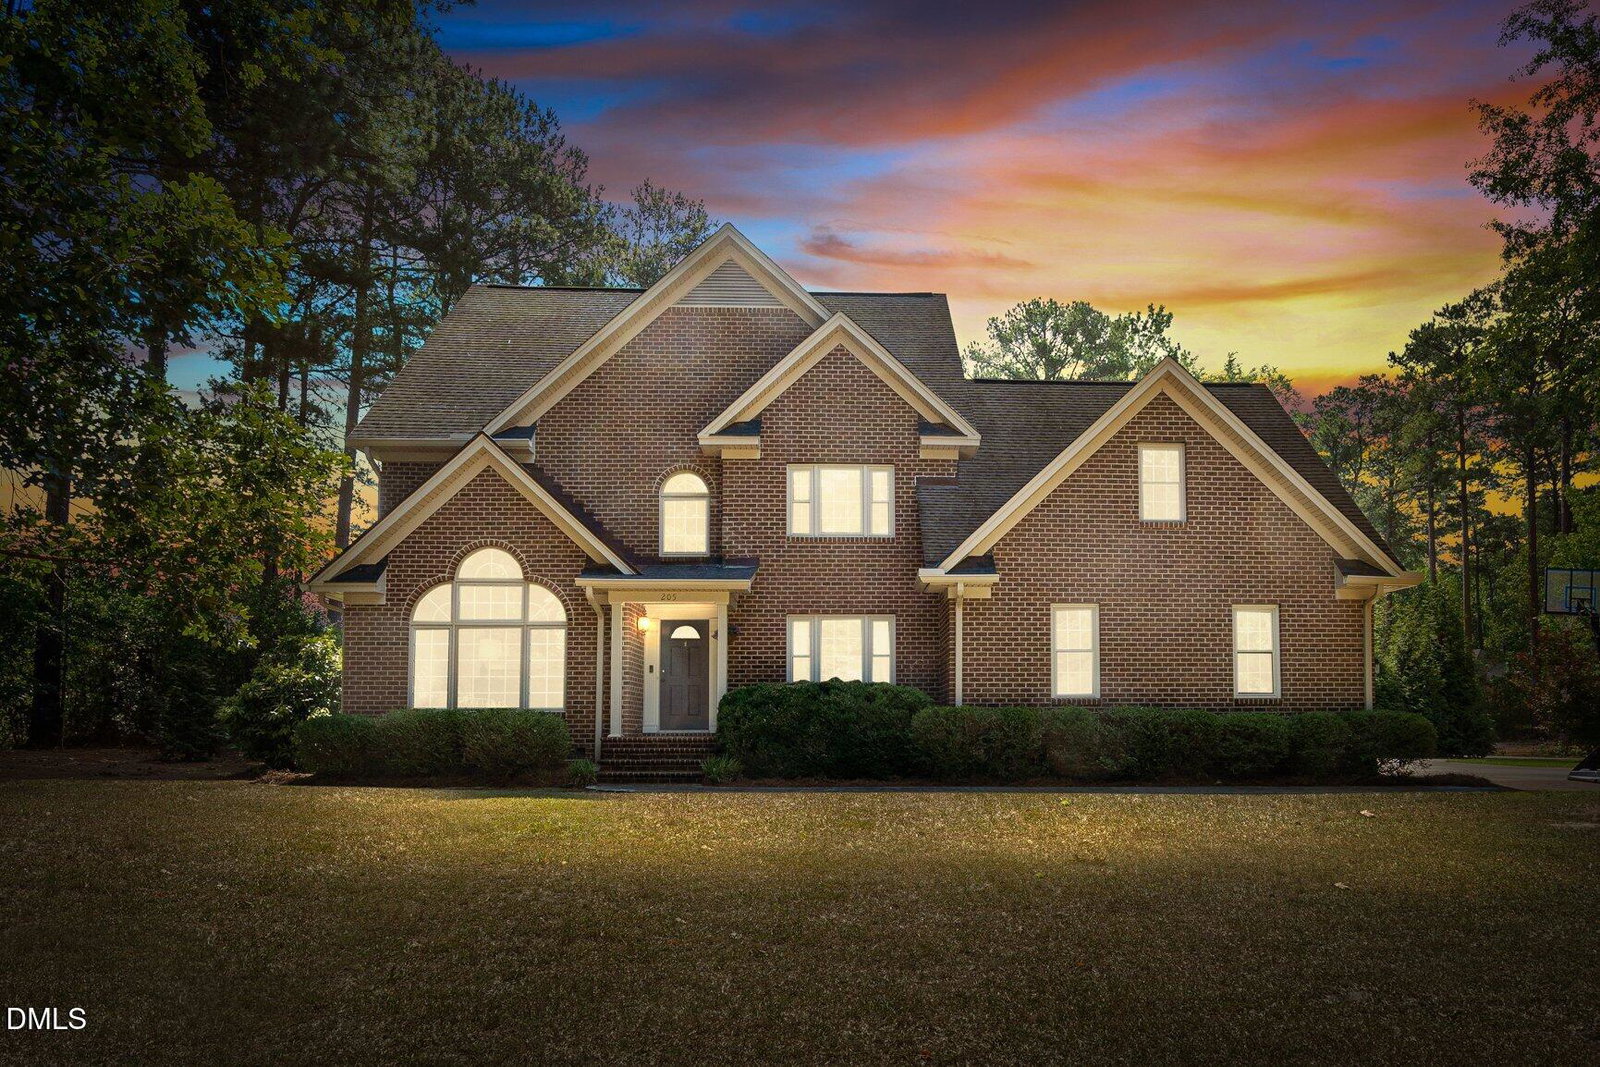
Welcome home to this beautifully maintained, move-in ready home in charming Tarboro. Located in a wonderful walkable neighborhood, this property offers the perfect blend of comfort, functionality, and flexibility with a highly desirable floor plan, a main-level primary suite, abundant storage, and future expansion potential. The main level features beautiful hardwood floors, vaulted ceilings, recessed lighting, neutral paint colors, and abundant natural light. The inviting family room is centered around a cozy wood-burning fireplace with shiplap accents and an antique beam mantel, creating the perfect gathering space. The updated kitchen serves as the heart of the home and is designed for both everyday living and entertaining. It showcases shaker-style cabinetry, granite countertops, stainless steel appliances, a pantry, center island, and a desirable 5-burner gas range. Thoughtfully designed, the cabinetry was installed at a slightly elevated height for added comfort and convenience, while the open flow makes gathering with family and friends effortless. The spacious main-level primary suite offers privacy and convenience and includes an updated shower. Upstairs, the flexible fourth bedroom is currently used as a bonus room and home office, providing valuable additional living space to meet a variety of needs. Additional highlights include a true laundry room, attached two-car garage, and walk-in attic storage. Whether you envision a media room, guest suite, playroom, fitness room, or additional office space, the possibilities are endless with approximately 375 square feet of unfinished third-floor expansion potential. Outdoor living is equally appealing with a private backyard and spacious patio that is perfect for outdoor entertaining, family gatherings, and relaxing evenings at home. A convenient pull-through driveway adds everyday functionality, while the established neighborhood is ideal for walking, biking, and enjoying the outdoors. Thoughtfully updated and truly turnkey, this home offers exceptional storage, flexible living spaces, and timeless appeal in one of Tarboro's most desirable walking neighborhoods, just minutes from historic downtown, local shops, restaurants, parks, and community amenities. Residents enjoy access to a variety of educational opportunities, including public, private, charter, and homeschooling options, offering flexibility for a wide range of learning preferences.
Listings provided courtesy of Triangle MLS, Inc. of NC, Internet Data Exchange Database. Information deemed reliable but not guaranteed. © 2026 Triangle MLS, Inc. of North Carolina. Data last updated .

/u.realgeeks.media/mhomesgroup/black_logo/logo_black_MHG.PNG)